
Leave a Message

Thank you for your message. We will be in touch with you shortly.

9131 Kettering Way
9131 Kettering Way
9131 Kettering Way
9131 Kettering Way
9131 Kettering Way
9131 Kettering Way
9131 Kettering Way
9131 Kettering Way
9131 Kettering Way
9131 Kettering Way
9131 Kettering Way
9131 Kettering Way
9131 Kettering Way
9131 Kettering Way
9131 Kettering Way
9131 Kettering Way
9131 Kettering Way
9131 Kettering Way
9131 Kettering Way
9131 Kettering Way
9131 Kettering Way
9131 Kettering Way
9131 Kettering Way
9131 Kettering Way
9131 Kettering Way
9131 Kettering Way
9131 Kettering Way
9131 Kettering Way
SEE ALL PHOTOS
9131 Kettering Way
9131 Kettering Way
9131 Kettering Way
9131 Kettering Way
9131 Kettering Way
9131 Kettering Way
9131 Kettering Way
9131 Kettering Way
9131 Kettering Way
9131 Kettering Way
9131 Kettering Way
9131 Kettering Way
9131 Kettering Way
9131 Kettering Way
9131 Kettering Way
9131 Kettering Way
9131 Kettering Way
9131 Kettering Way
9131 Kettering Way
9131 Kettering Way
9131 Kettering Way
9131 Kettering Way
9131 Kettering Way
9131 Kettering Way
9131 Kettering Way
9131 Kettering Way
9131 Kettering Way
9131 Kettering Way
Courtesy of Realty Executives Associates, Noel Russell
Sold

9131 Kettering Way

9131 Kettering Way, Knoxville, TN 37923

$375,000
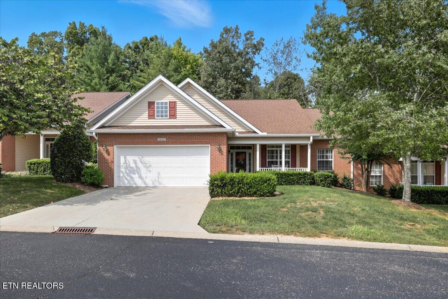
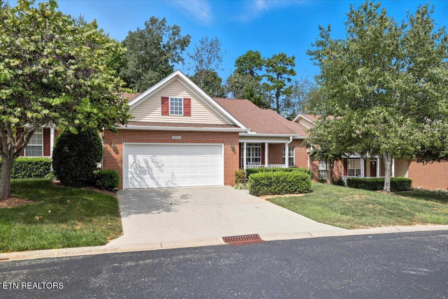
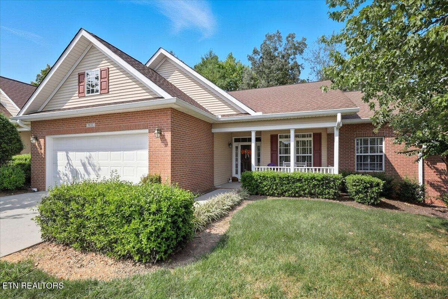
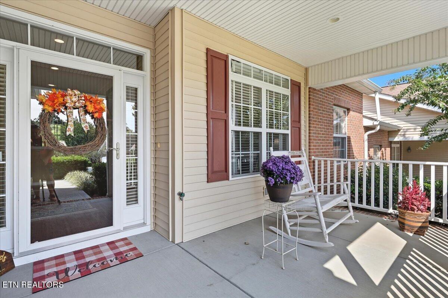
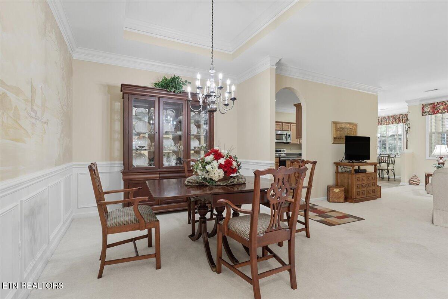
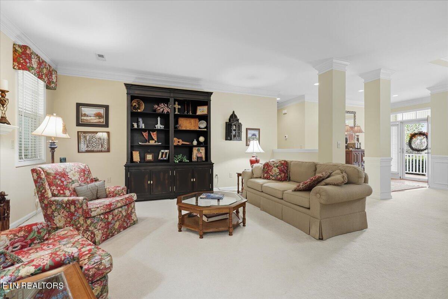
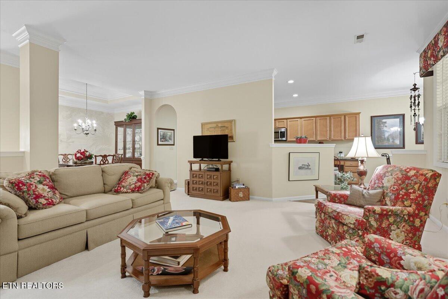
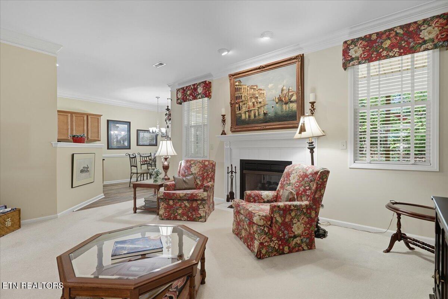
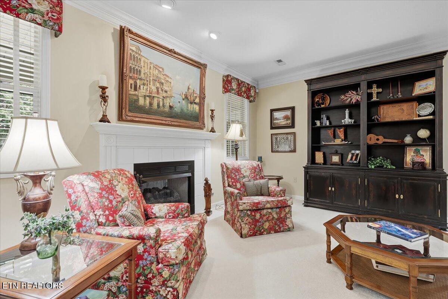
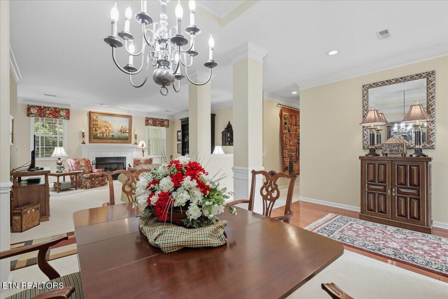
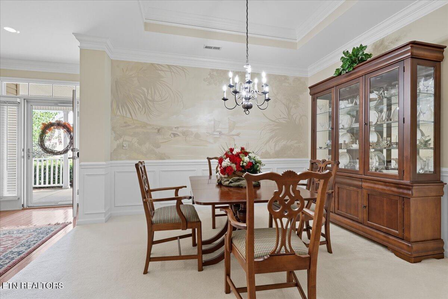
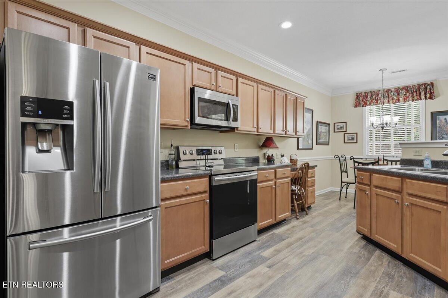
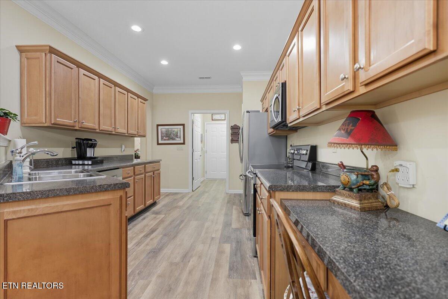
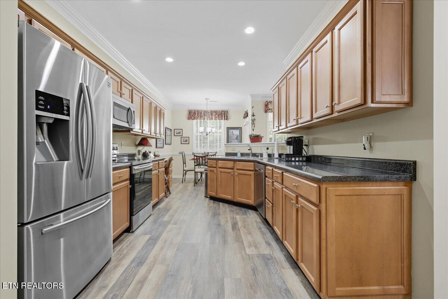
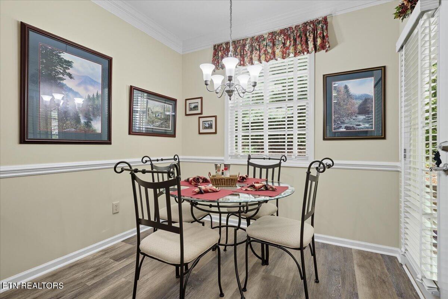
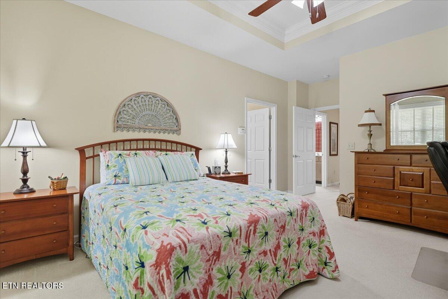
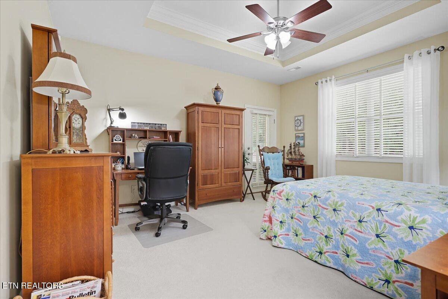
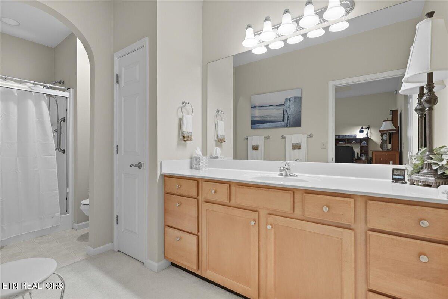
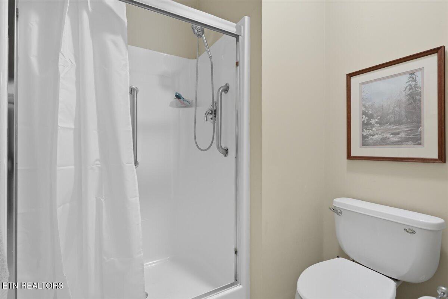
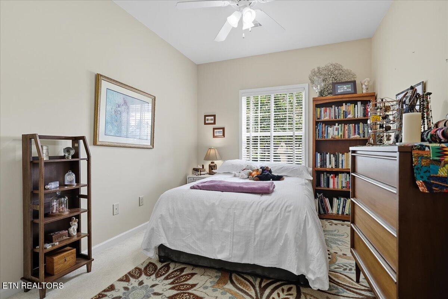
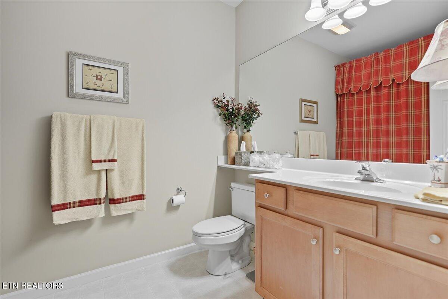
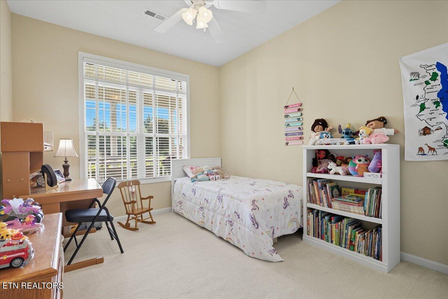
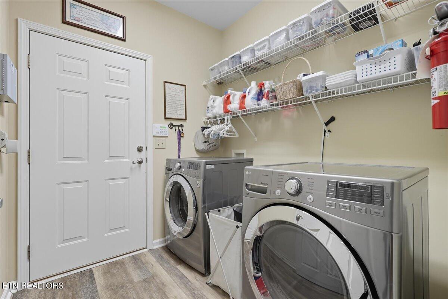
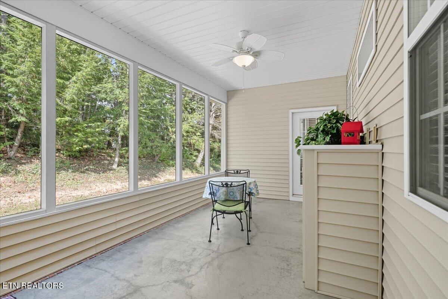
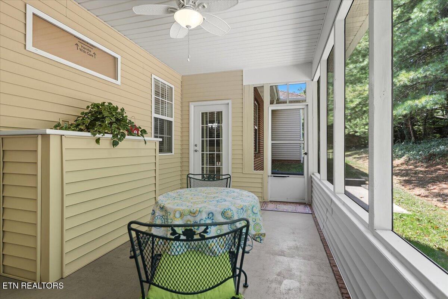
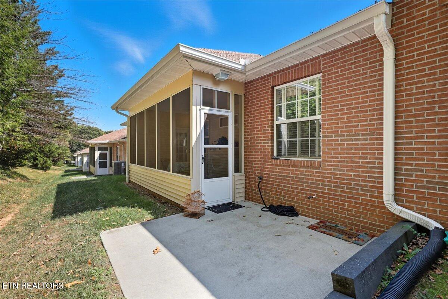
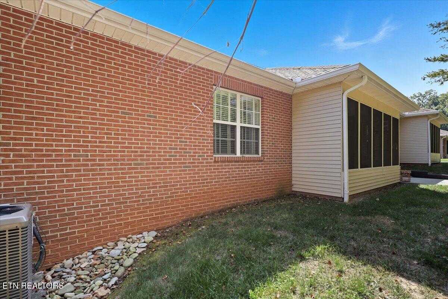
Welcome to Glenmora Grove, one of West Knoxville's most desirable neighborhoods, known for its peaceful setting and unbeatable convenience to shopping, dining, medical, and top schools. This beautifully maintained 3 bedroom, 2 bath condo offers 1,750 square feet of comfortable, low-maintenance living with timeless finishes and thoughtful updates throughout. From the moment you arrive, you're greeted by a welcoming covered front porch. Step inside to find 9-foot ceilings, double crown molding, and hardwood floors at the entry. The spacious family room offers plush carpet underfoot and a gas fireplace framed by double crown molding--a perfect space to relax or gather with friends and family. The elegant dining room is designed for entertaining, featuring a deep trey ceiling, wainscoting, and double crown molding. A graceful arched entryway leads into the updated kitchen, complete with newer cabinetry, countertops, durable LVP flooring, and brand-new stainless steel appliances. The adjacent breakfast nook is filled with natural light and flows seamlessly to the screened-in porch, ideal for morning coffee or quiet evenings outdoors. The large master suite is a true retreat, highlighted by a deep trey ceiling, walk-in closet, and private access to the screened porch. The en-suite bath offers a walk-in shower and plenty of storage. Two additional bedrooms and a full bath provide space for guests, a home office, or hobbies. A separate laundry room adds everyday convenience. The oversized 2-car garage offers extra storage. Enjoy all the benefits of low-maintenance condo living in a community that takes care of the details for you. Tucked inside one of West Knoxville's most sought-after areas, Glenmora Grove offers both prestige and practicality. You'll love being close to Turkey Creek, West Town, dining, and entertainment--while still enjoying the privacy and serenity of this established community. This home combines elegance, convenience, and comfort in one perfect package. If you've been searching for a well-appointed condo in a prime West Knoxville location, this is the one you've been waiting for. Original owner.

3
beds

2
baths

1,750 Sq.Ft. LIVING AREA

Noel Russell

Noel Russell

Features & Amenities

Interior

  • total bedrooms3
  • Total bathrooms2
  • full bathrooms2
  • Flooring Carpet
  • Fireplace Gas Log
  • APPLIANCES Dishwasher, Disposal, Microwave, Range, Refrigerator, Self Cleaning Oven
  • other interior Features Walk-In Closet(s), Pantry

Area & Lot

  • Status Sold
  • Date Sold October 28, 2025
  • Living Area1,750 Sq.Ft.
  • Total Area1,750 Sq.Ft.
  • MLS® ID1315821
  • TypeCondo
  • YEAR BUILT2002
  • NeighborhoodKnoxville
  • Architecture StylesTraditional
  • Elementary SchoolCedar Bluff Primary
  • Middle SchoolCedar Bluff
  • High SchoolHardin Valley Academy

Exterior

  • Garage Space2.0
  • water SourcePublic
  • lot featuresLevel
  • parkingGarage Door Opener, Attached, Main Level
  • HEAT TYPECentral, Natural Gas, Electric
  • AIR CONDITIONINGCentral Cooling, Ceiling Fan(s)
  • sewerPublic Sewer
  • security FeaturesSmoke Detector

Financial

  • Sales Price$375,000
  • HOA $285/mo

Knoxville

Explore

Let’s Make It Personal

Whether it’s a first home, a family move, or a luxury property, expect professional guidance centered around your priorities and long-term goals.

Follow Me on Instagram