Leave a Message

Thank you for your message. We will be in touch with you shortly.

7273 Ashburton Drive
SEE ALL PHOTOS
7273 Ashburton Drive
Courtesy of Realty Executives Associates, Noel Russell
Sold

7273 Ashburton Drive

7273 Ashburton Drive, Knoxville, TN 37909

$475,000
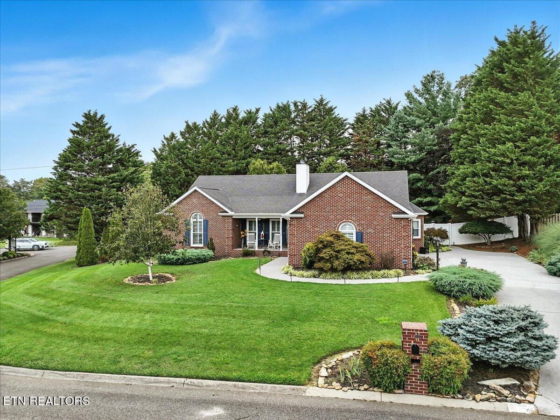
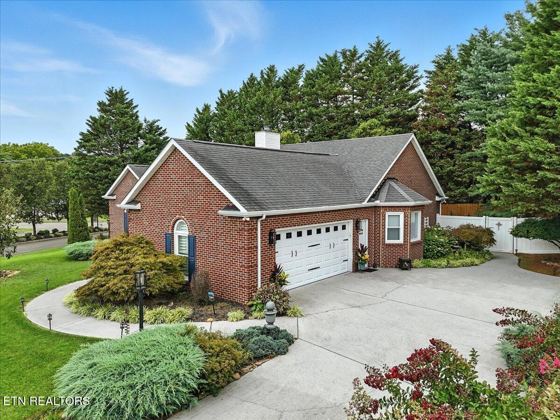
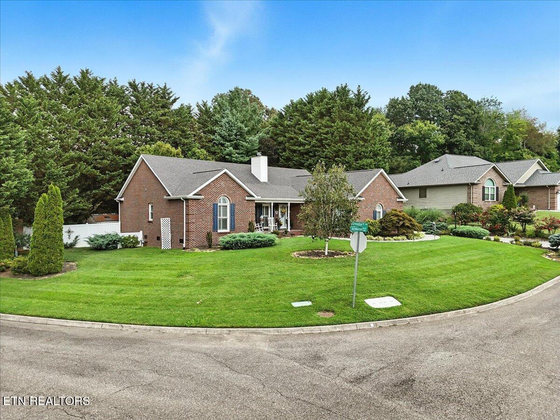
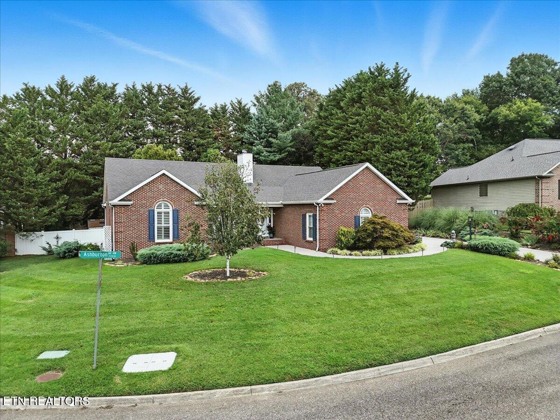
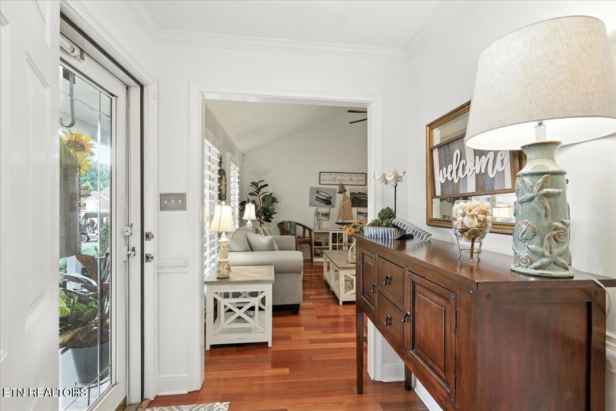
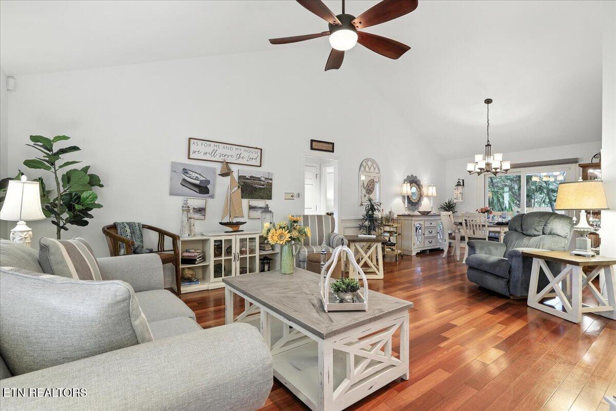
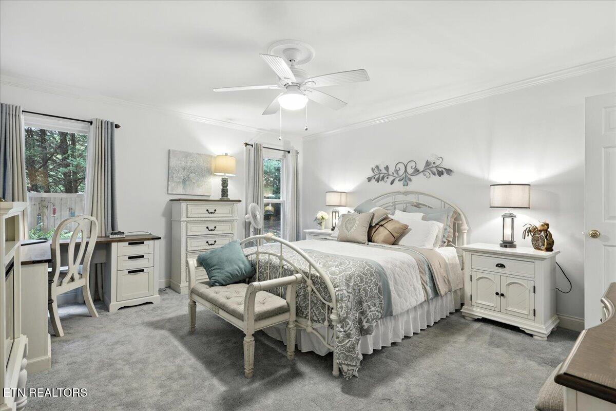
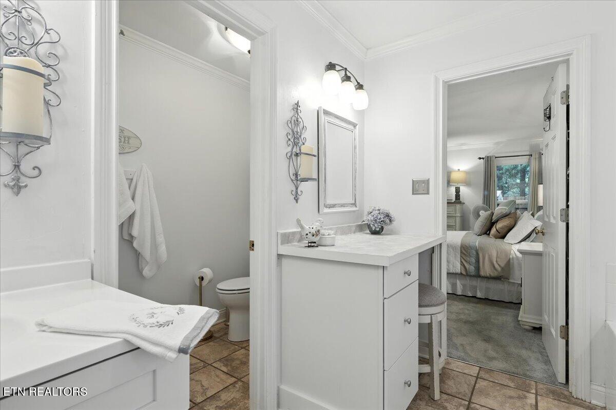
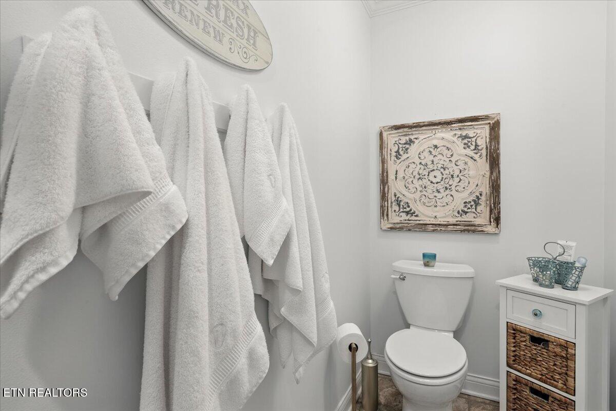
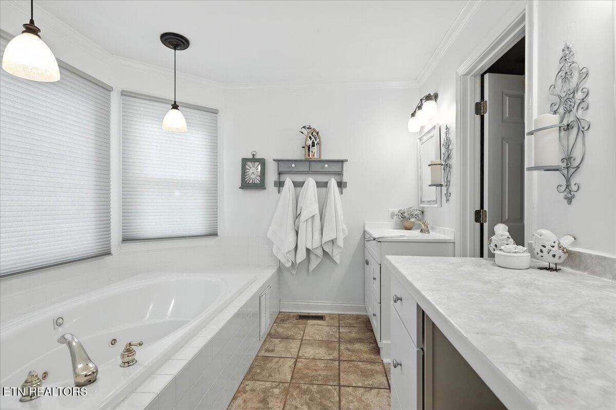
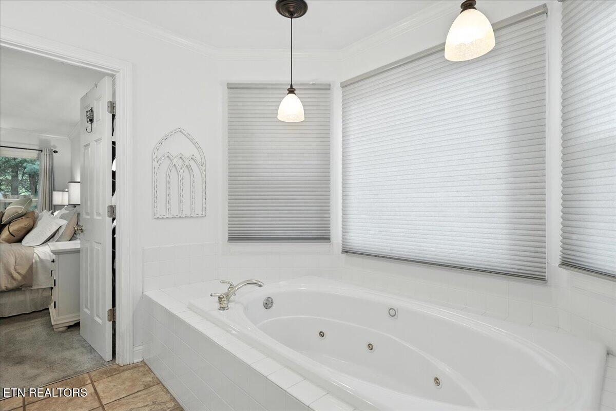
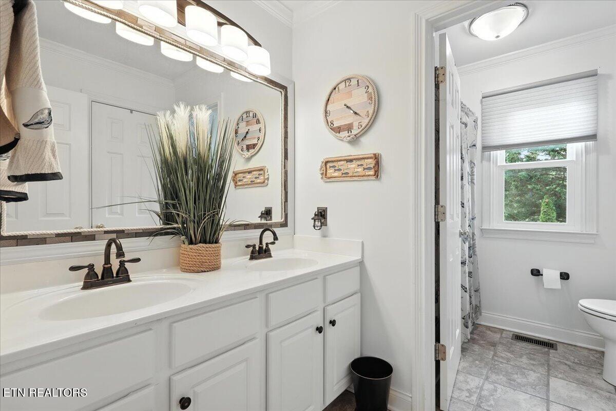
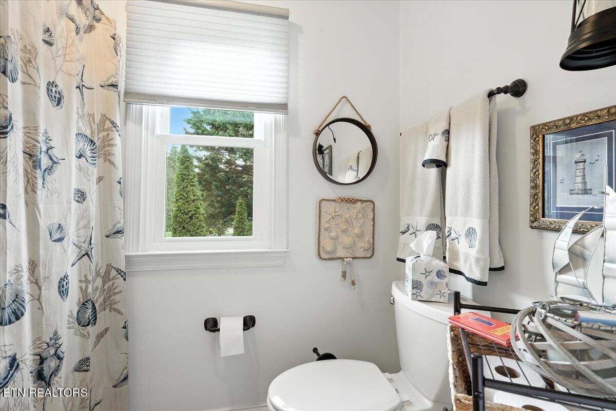
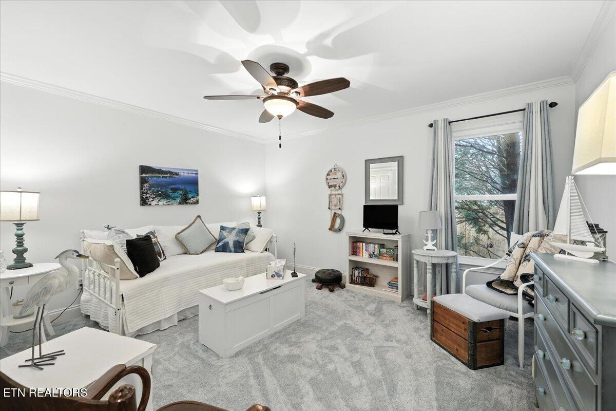
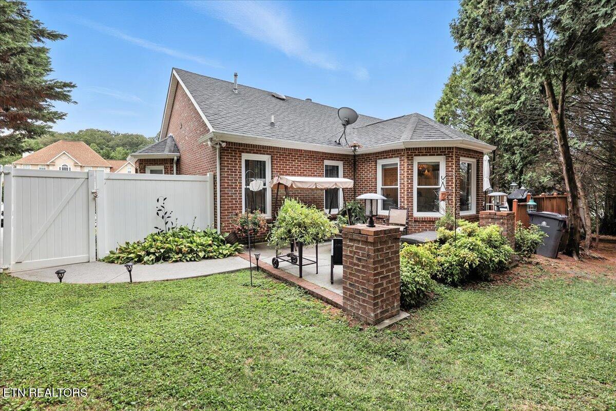
Welcome to this beautiful all-brick, one-level ranch home located on a spacious, level corner lot, offering privacy and easy living in this sought-after, West Knoxville neighborhood. Step inside to discover a thoughtfully designed 3-bedroom, 2-bath layout featuring a desirable split-bedroom floorplan for optimal privacy.

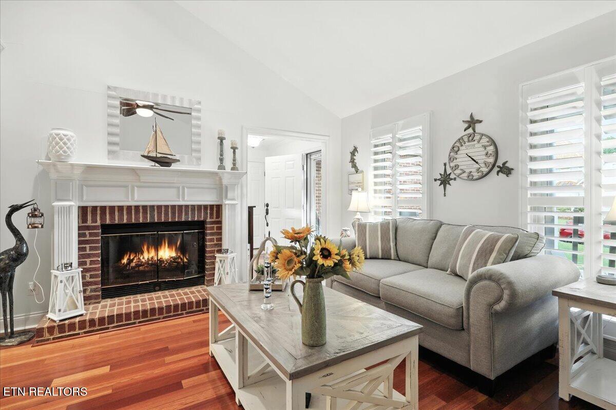
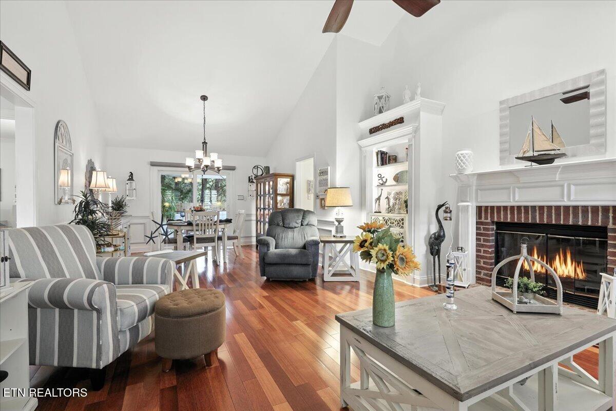
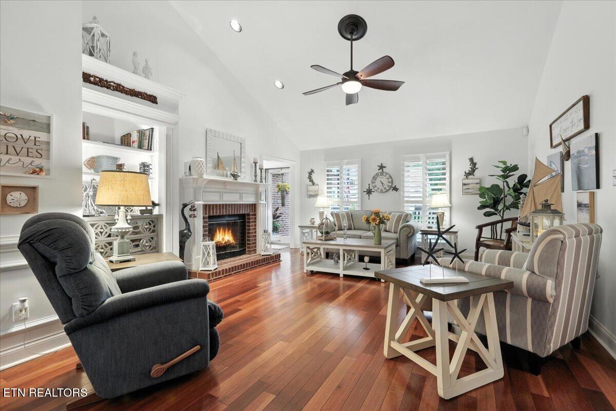
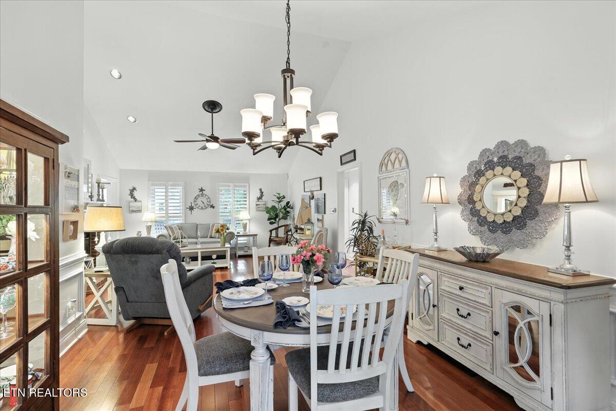
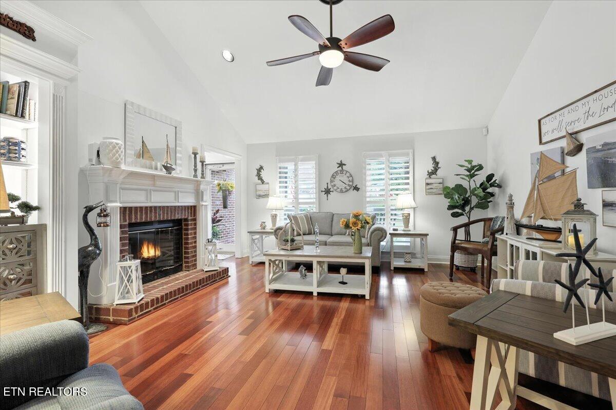
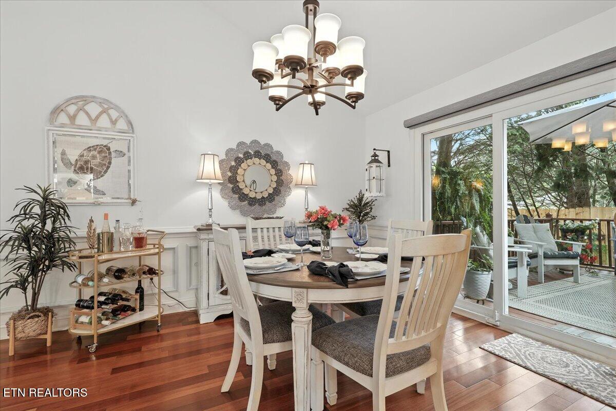
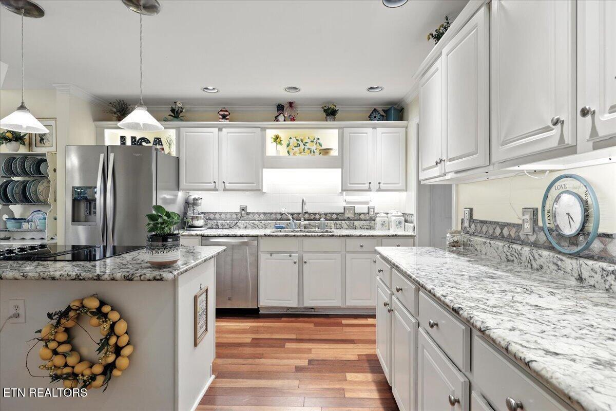
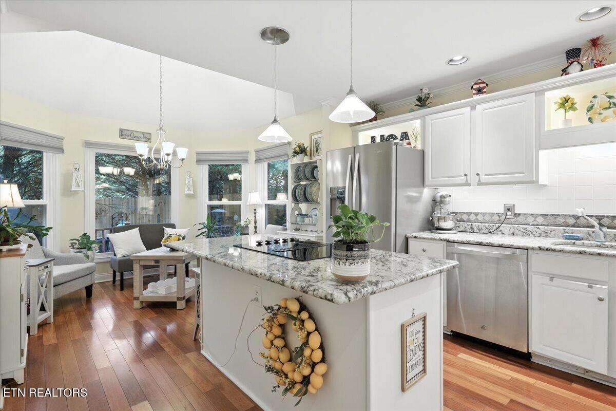
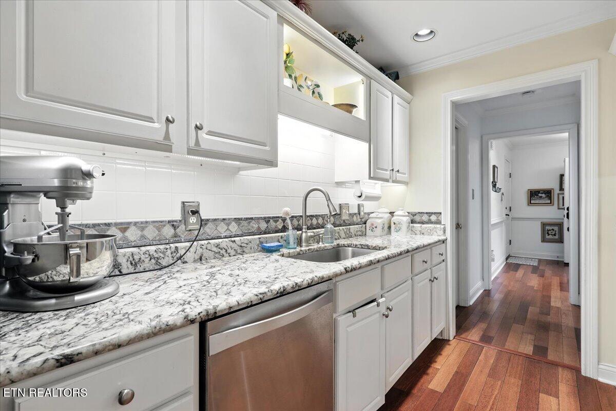
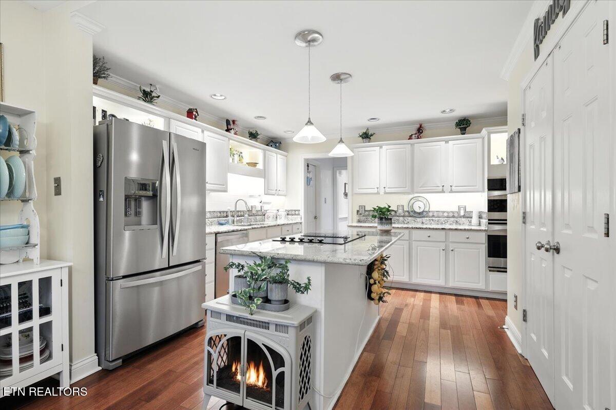
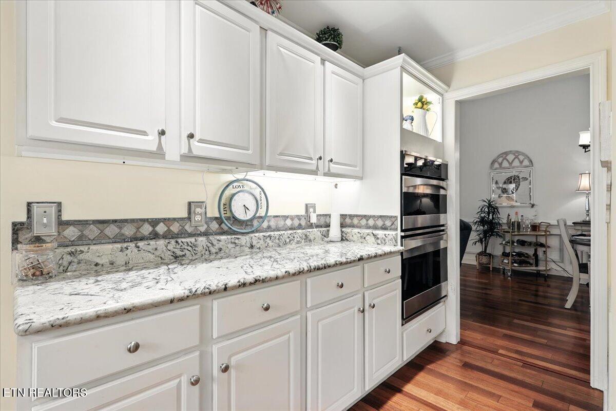
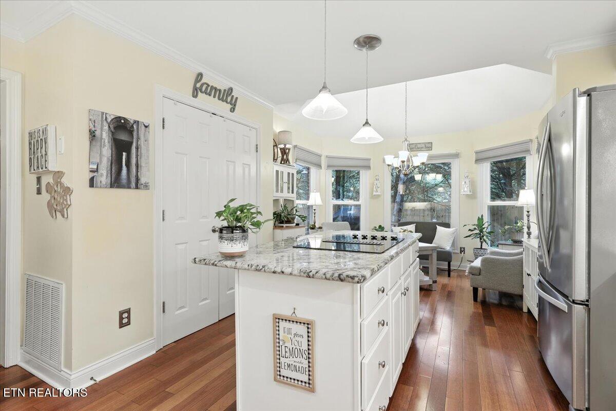
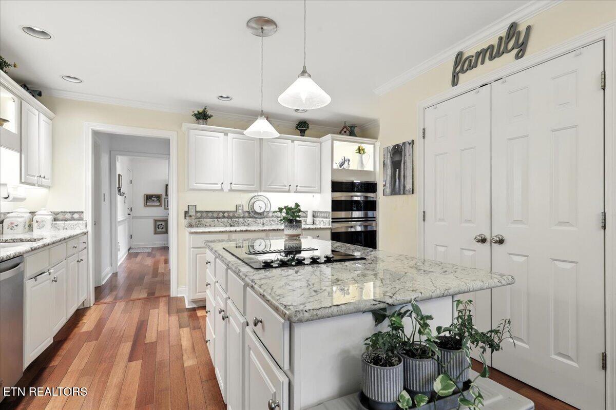
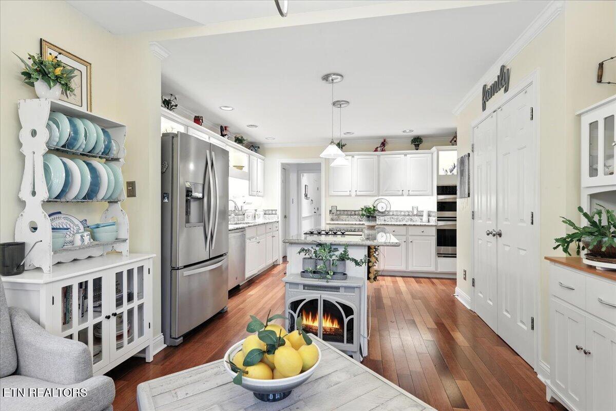
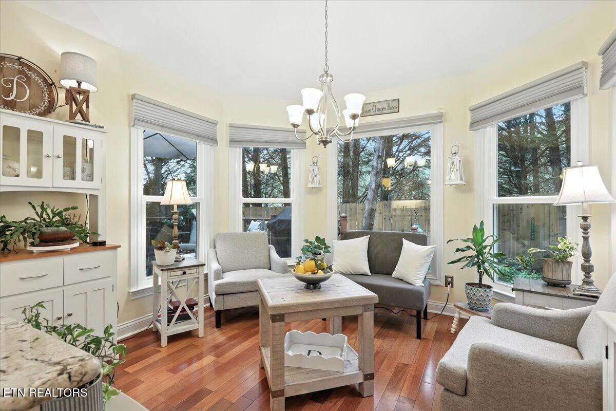
At the heart of the home, the family room greets you with soaring cathedral ceilings, a cozy gas fireplace, and plenty of natural light. The kitchen is perfectly appointed with an inviting island, gleaming granite countertops, brand-new appliances, and stylish tile backsplash. Enjoy your meals in the charming breakfast nook featuring a bay window beneath an elegant turret ceiling.

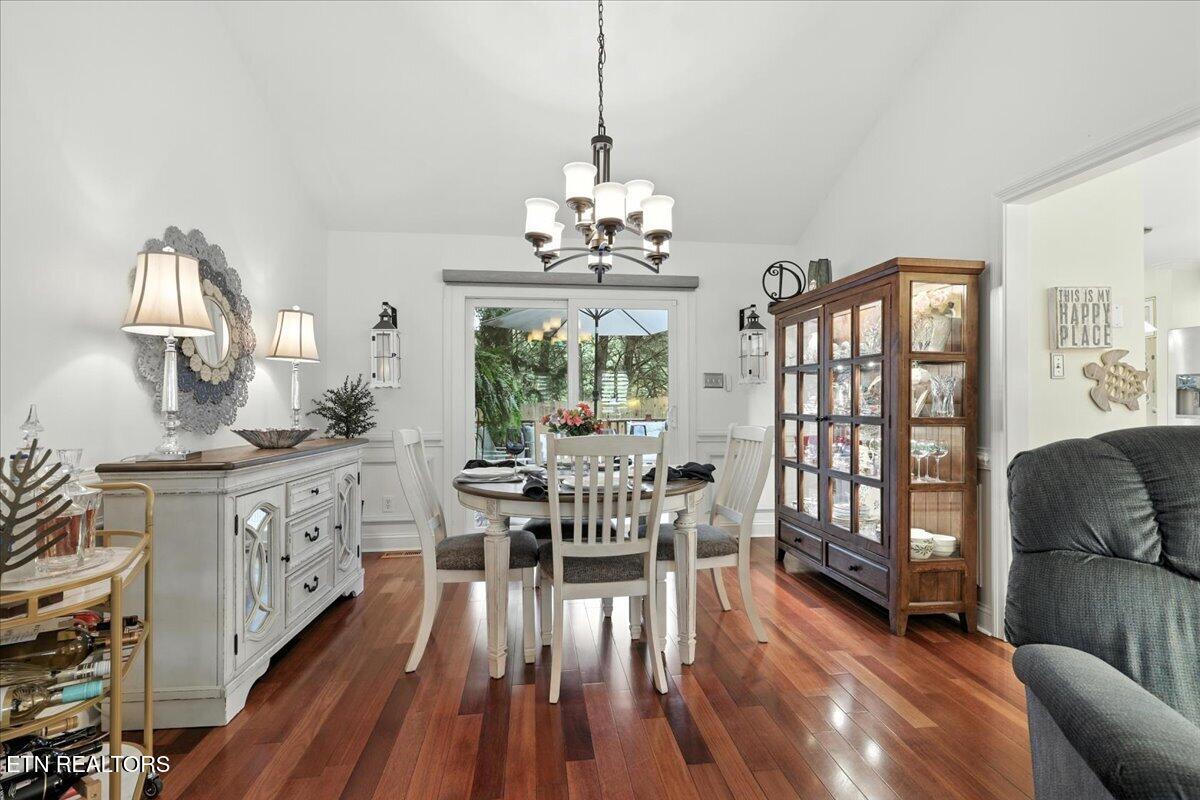
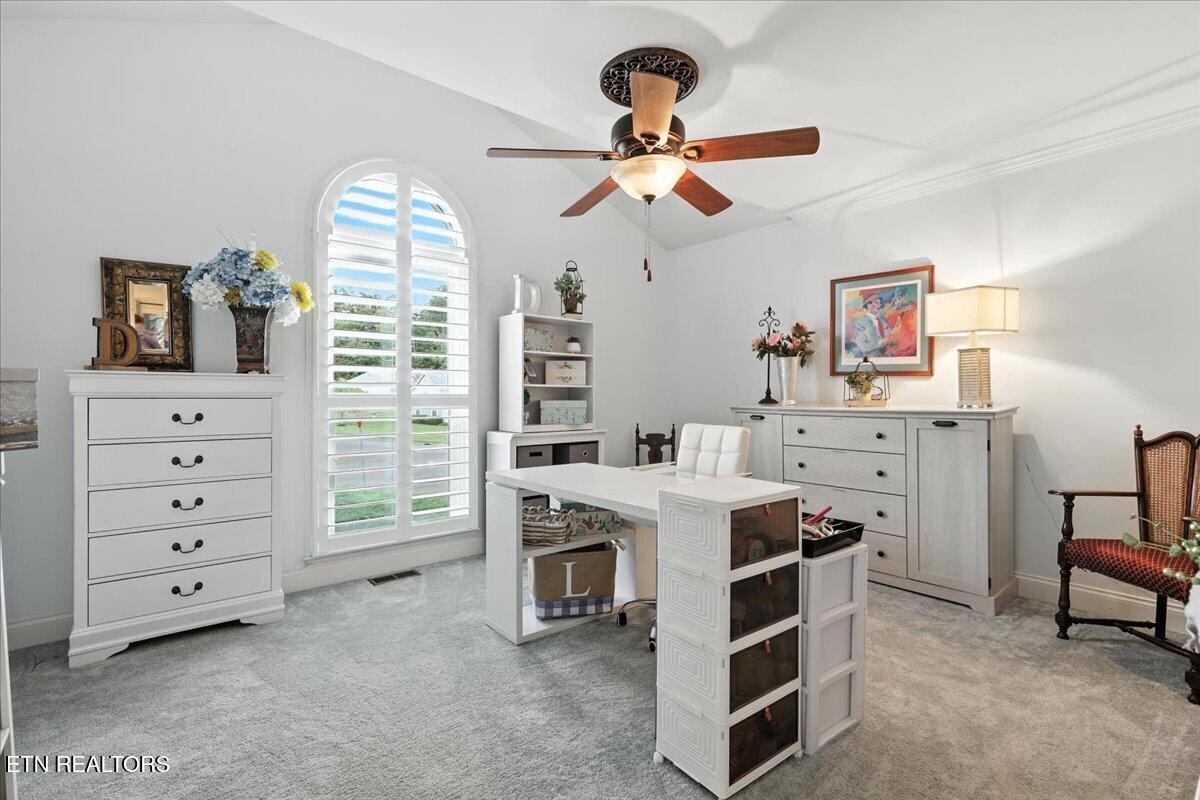
Gorgeous hardwood floors flow seamlessly through the common areas, while plush, luxurious carpeting provides comfort in the bedrooms. Quality plantation shutters and convenient remote shades enhance the windows, adding both style and functionality.

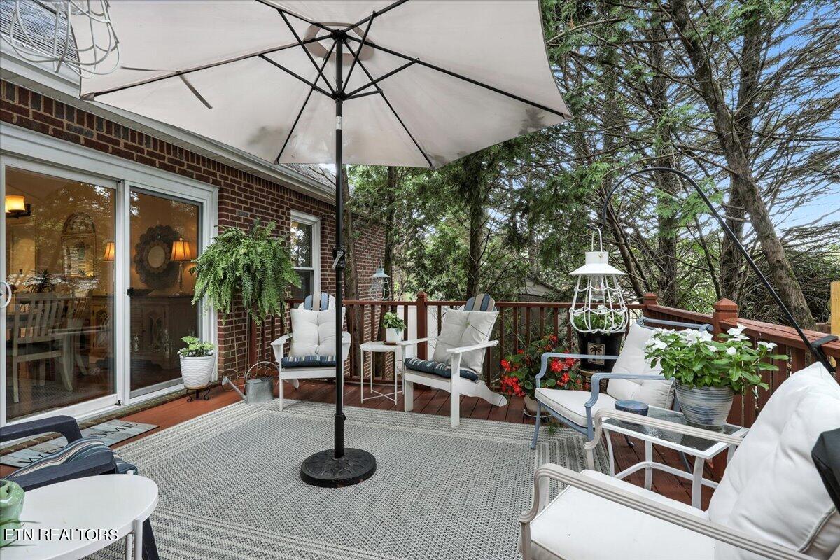
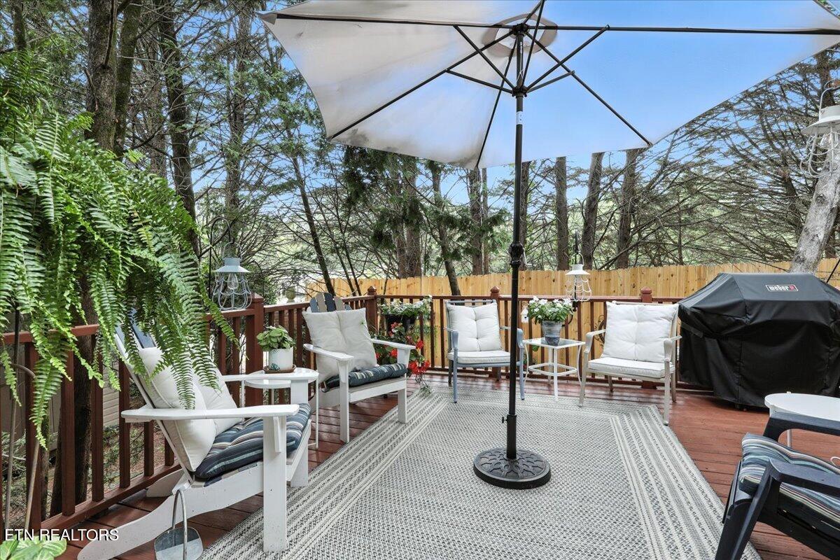
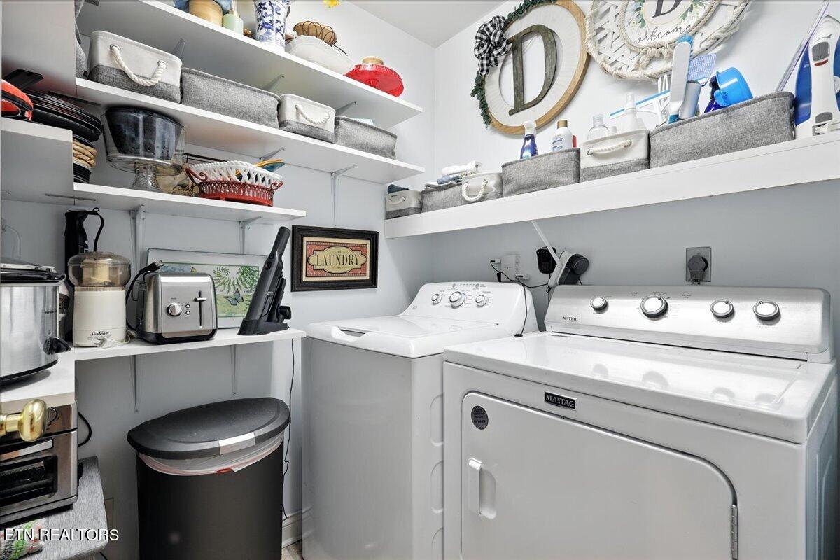
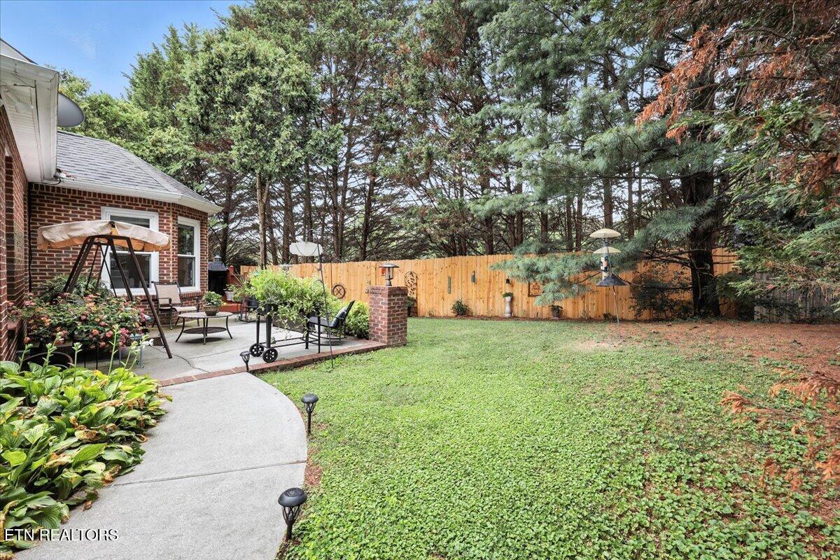
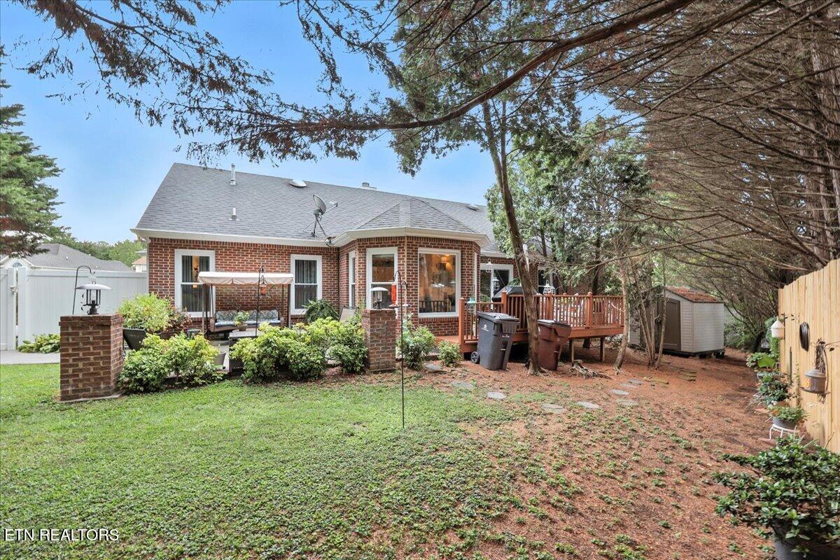
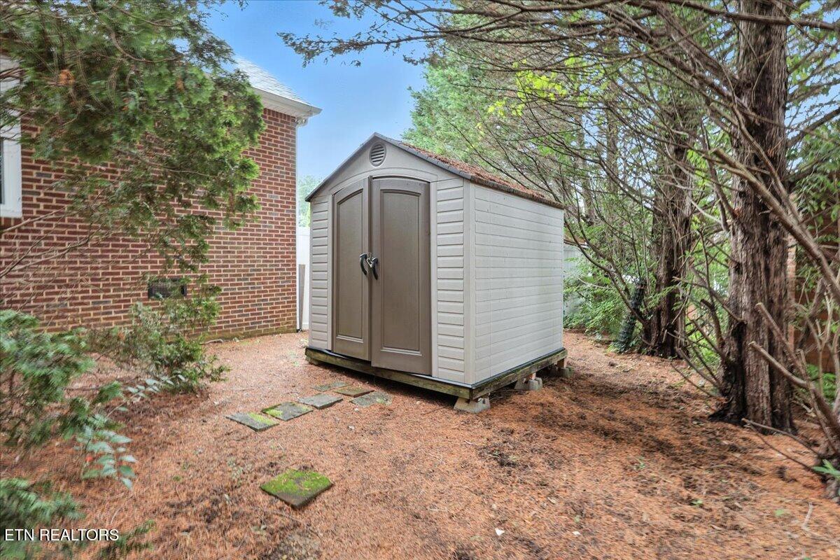
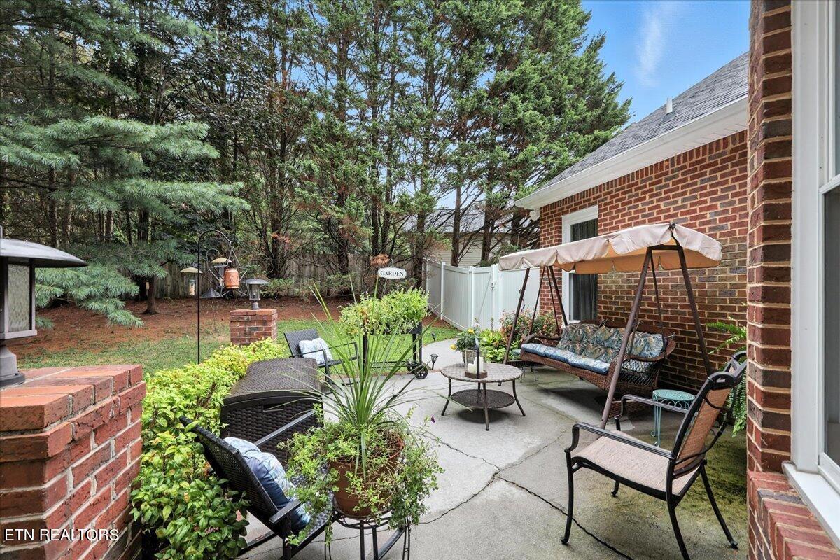
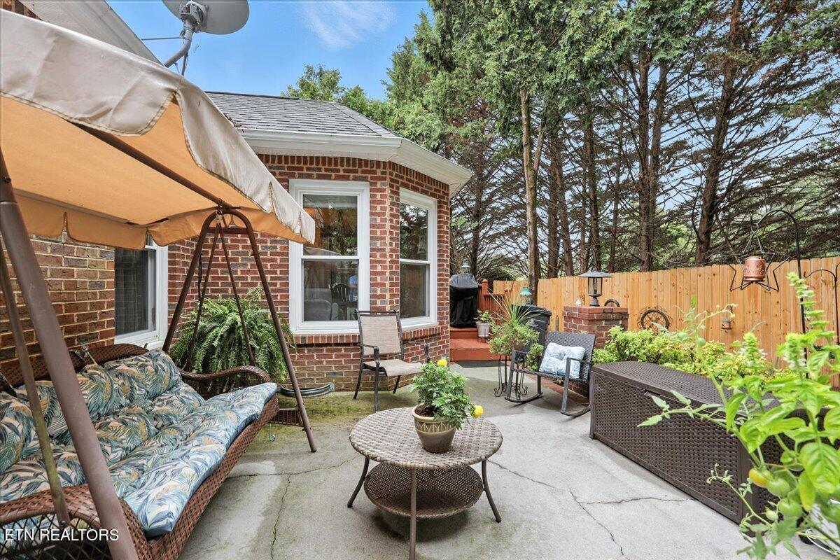
The home includes a separate laundry room for practicality, and an oversized side-entry garage with professionally epoxied floors. Outside, a private fenced backyard awaits, complete with a deck and patio--ideal for entertaining or relaxing in privacy. An irrigation system keeps the yard pristine with minimal effort. Seller has put $85,000 in updates to include new windows, gutters, carpet, blinds, countertops, water filtration, etc.

Come experience firsthand this meticulously maintained home that combines comfort, quality, and convenience to West Knoxville. Schedule your private showing today!

3
beds

2
baths

2,034 Sq.Ft. LIVING AREA

0.37 Acres lot

Noel Russell

Noel Russell

Features & Amenities

Interior

  • total bedrooms3
  • Total bathrooms2
  • full bathrooms2
  • Flooring Carpet, Hardwood, Tile
  • Fireplace Gas Log
  • APPLIANCES Dishwasher, Disposal, Microwave, Refrigerator, Self Cleaning Oven
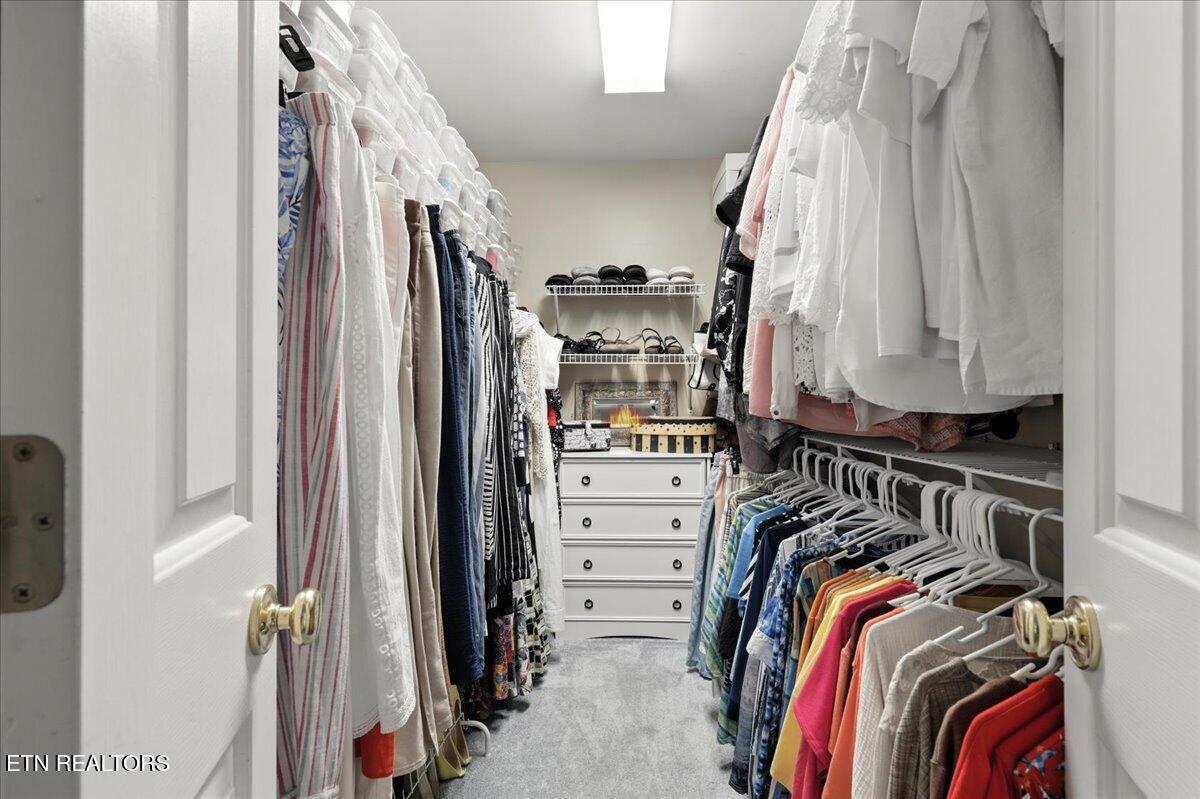
  • other interior Features Walk-In Closet(s), Cathedral Ceiling(s), Kitchen Island, Pantry

Area & Lot

  • Status Sold
  • Date Sold October 28, 2025
  • Living Area2,034 Sq.Ft.
  • Total Area2,034 Sq.Ft.
  • Lot Area0.37 Acres
  • MLS® ID1310492
  • TypeResidential
  • YEAR BUILT1996
  • NeighborhoodKnoxville
  • Architecture StylesTraditional
  • Elementary SchoolWest Hills
  • Middle SchoolBearden
  • High SchoolBearden

Exterior

  • Garage Space2.0
  • water SourcePublic
  • lot featuresPrivate, Corner Lot, Level
  • parkingGarage Faces Side, Attached, Main Level
  • HEAT TYPECentral, Natural Gas, Electric
  • AIR CONDITIONINGCentral Cooling, Ceiling Fan(s)
  • sewerPublic Sewer
  • security FeaturesSmoke Detector
  • other exterior FeaturesIrrigation System

Financial

  • Sales Price$475,000
  • HOA $140/yr

Knoxville

Explore

Let’s Make It Personal

Whether it’s a first home, a family move, or a luxury property, expect professional guidance centered around your priorities and long-term goals.

Follow Me on Instagram