Leave a Message

Thank you for your message. We will be in touch with you shortly.

7151 Forest Willow Lane
SEE ALL PHOTOS
7151 Forest Willow Lane
Courtesy of Realty Executives Associates, Noel Russell
Sold

7151 Forest Willow Lane

7151 Forest Willow Lane, Corryton, TN 37721

$291,500
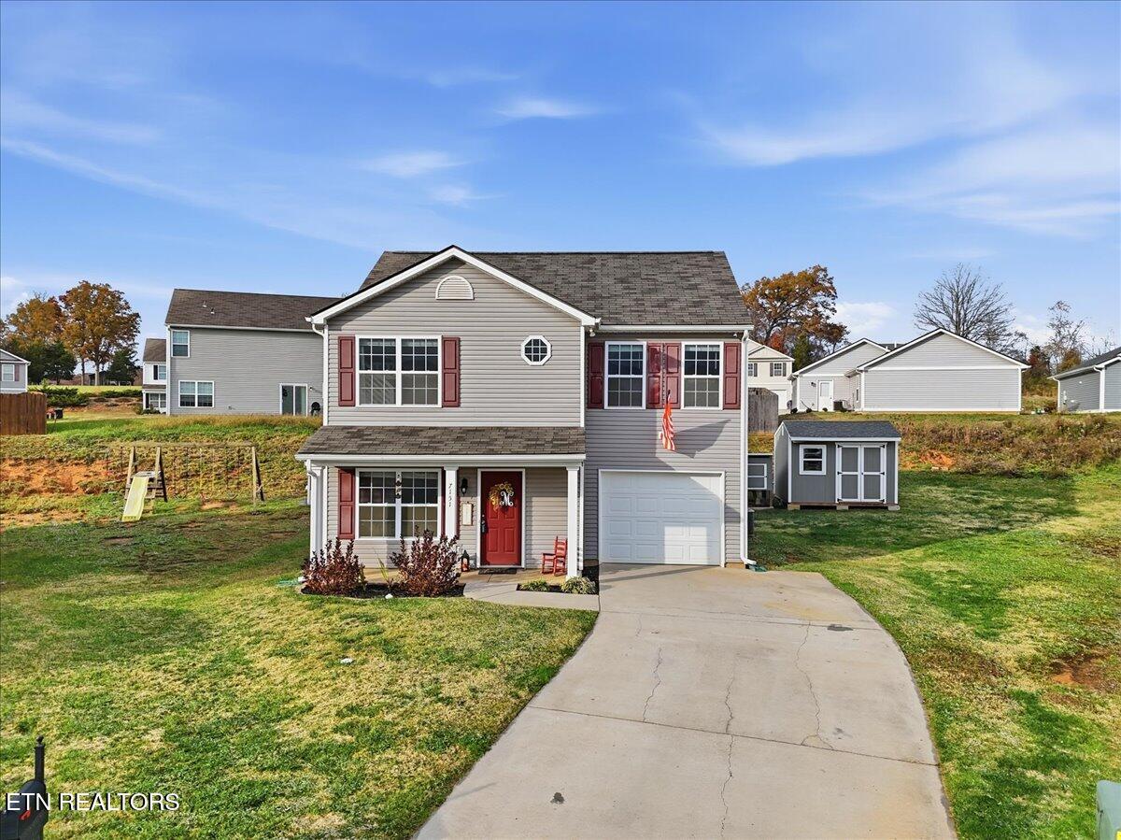
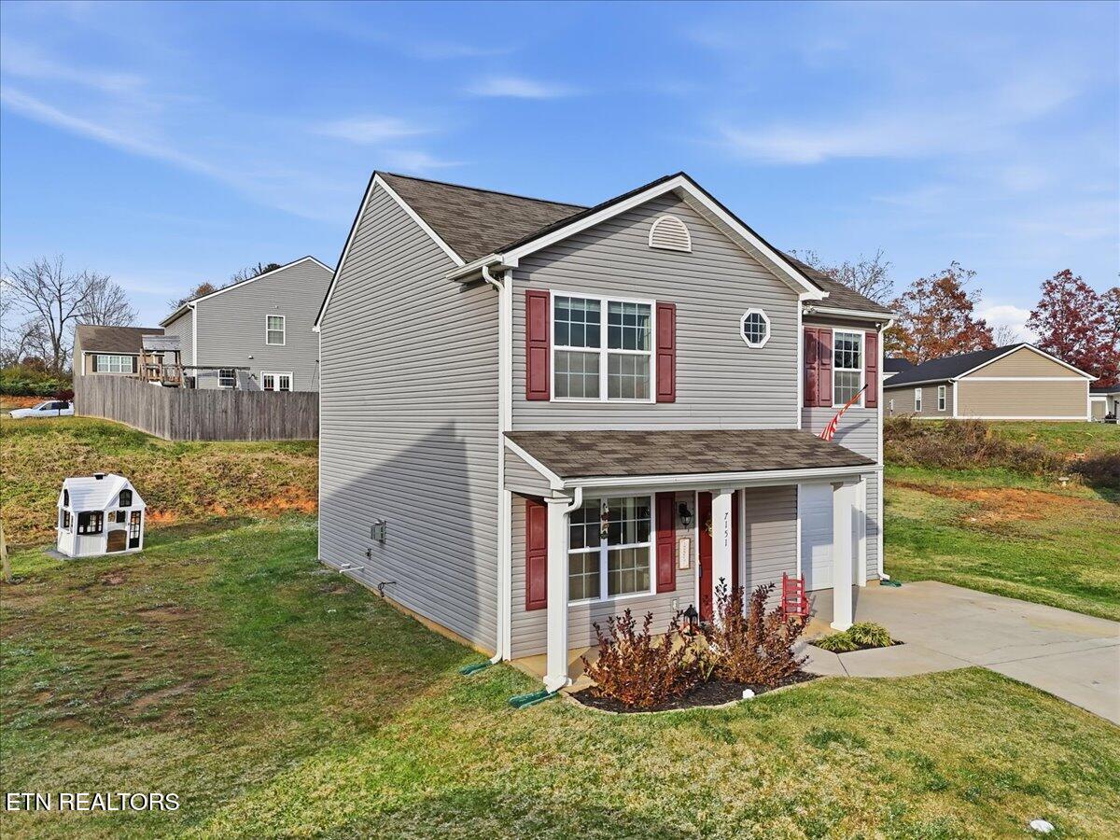
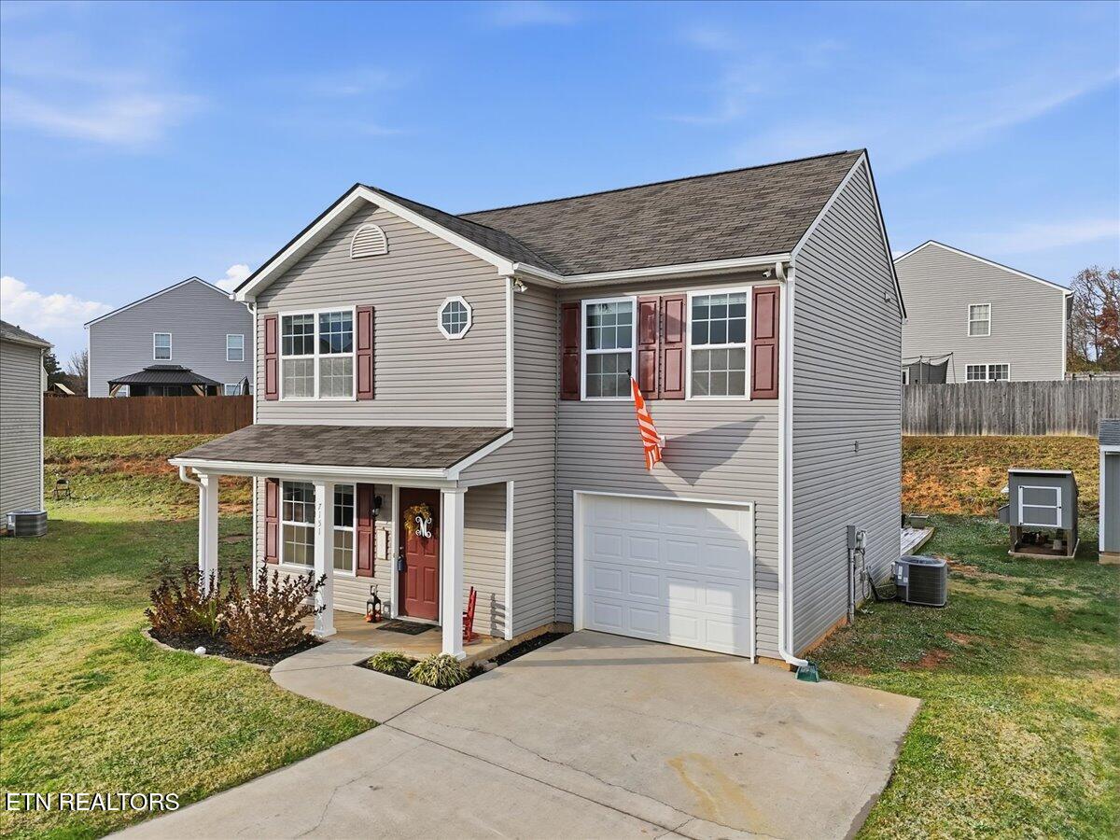
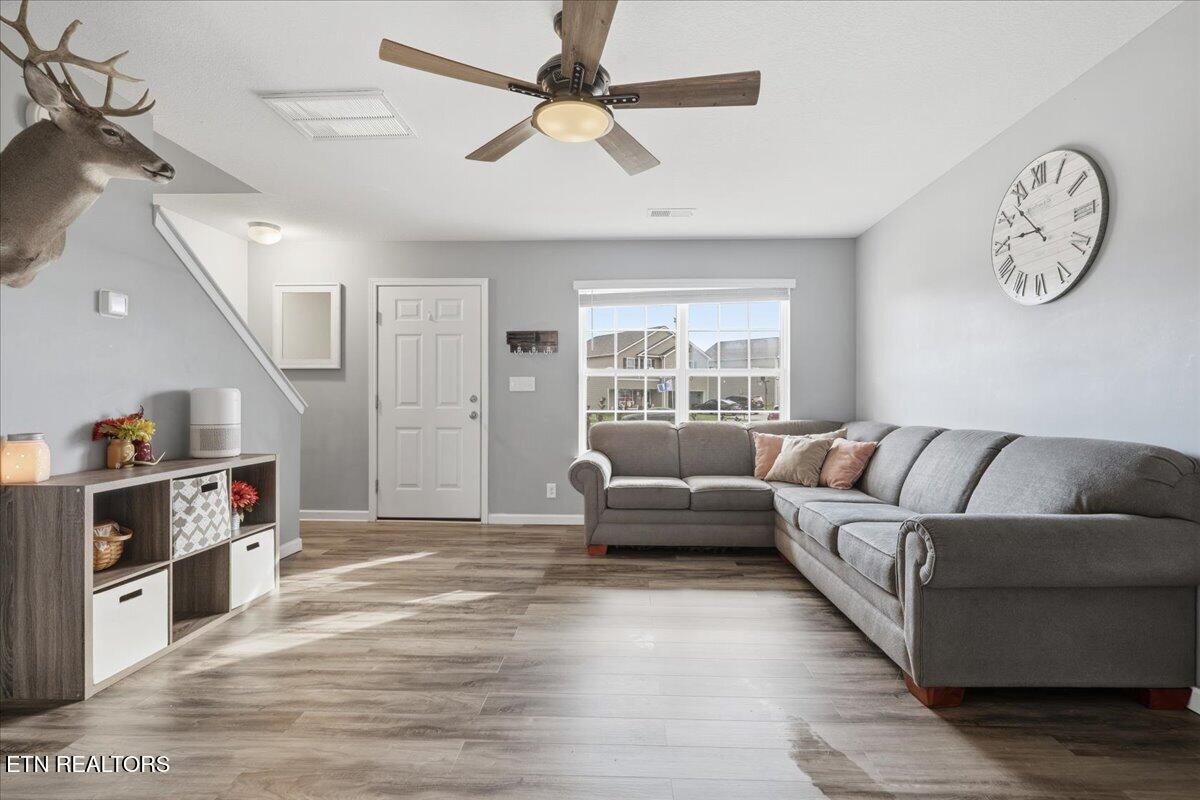
Tucked quietly at the end of a cul-de-sac, this nearly new home feels like a hidden find--modern, bright, and ready for its next chapter. Built just six years ago, it's one of the best values in Knox County and offers the kind of thoughtful upgrades you'd expect in a much higher price range.

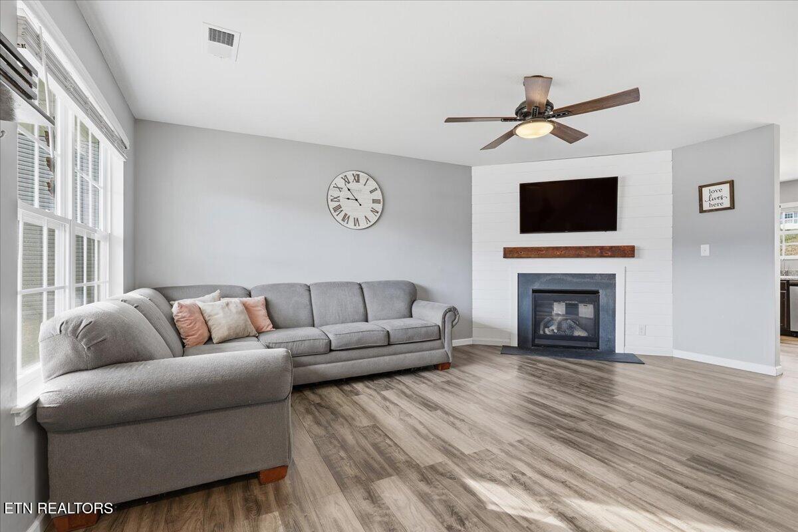
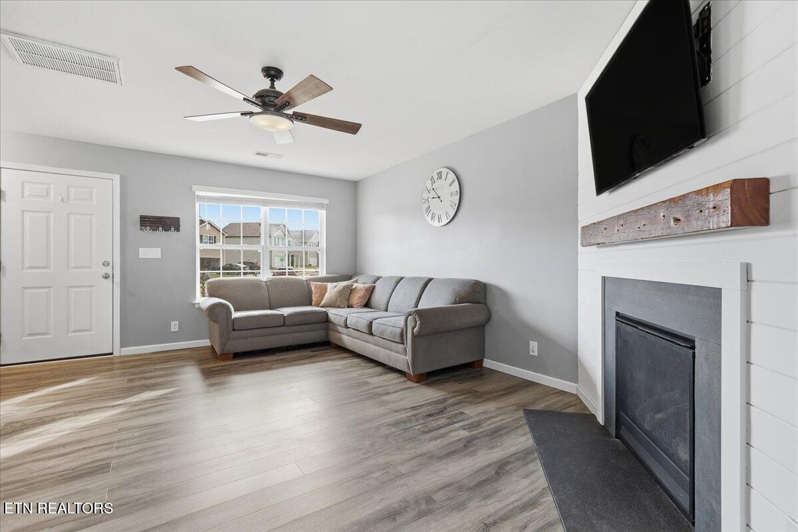
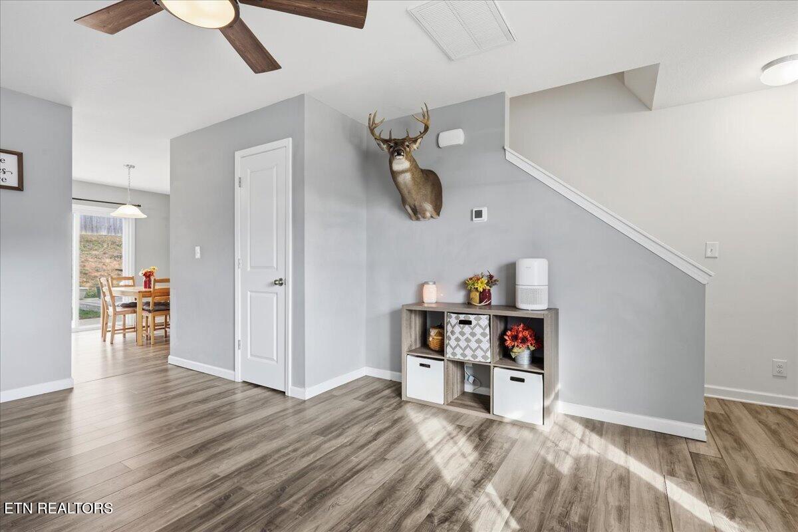
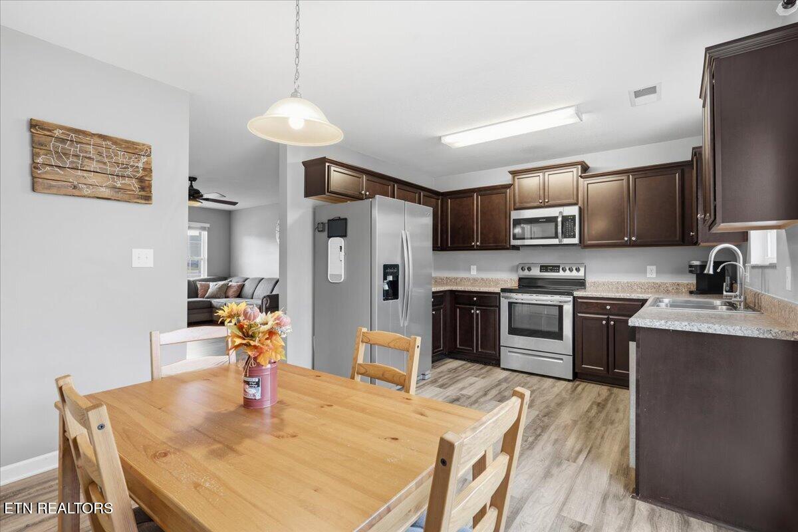
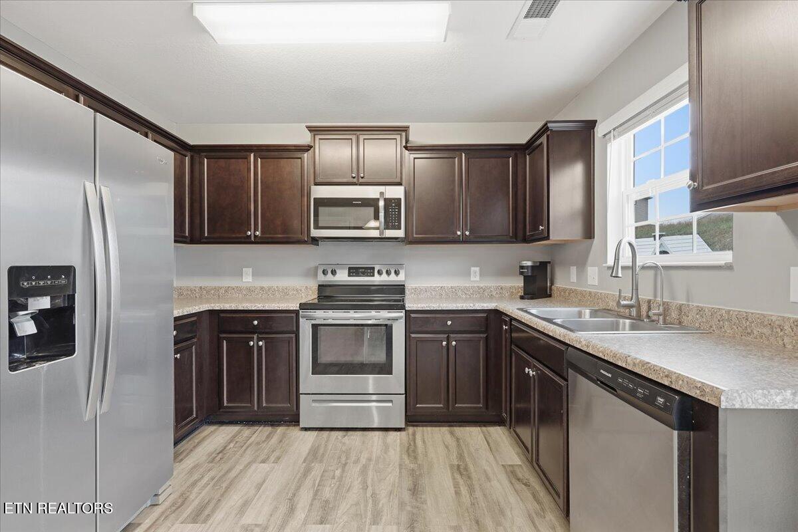
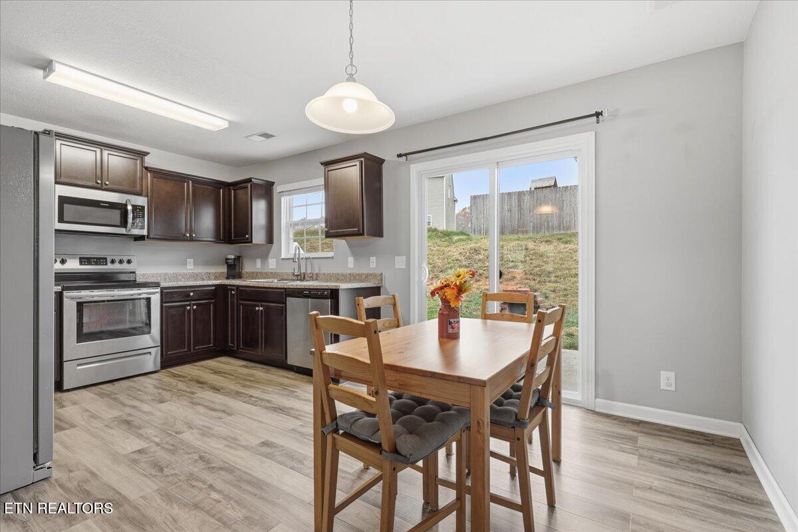
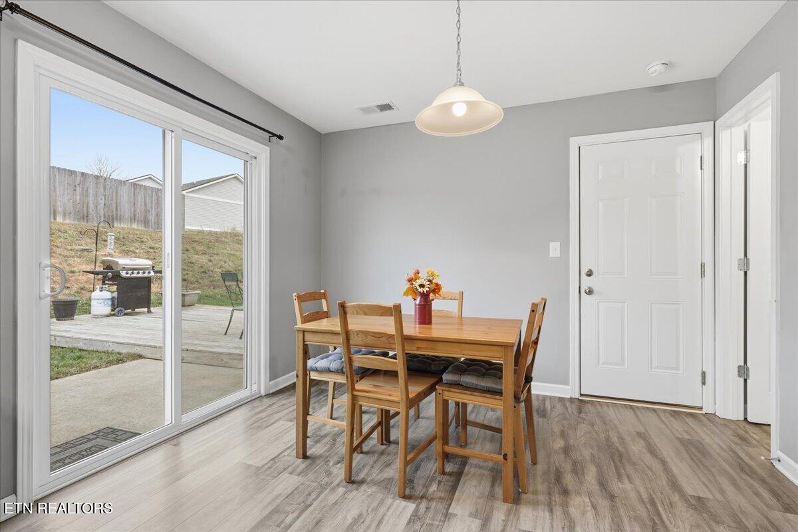
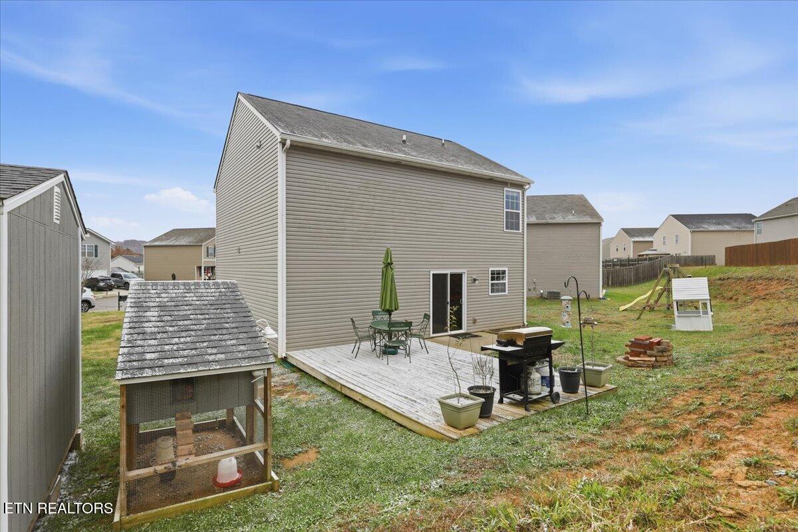
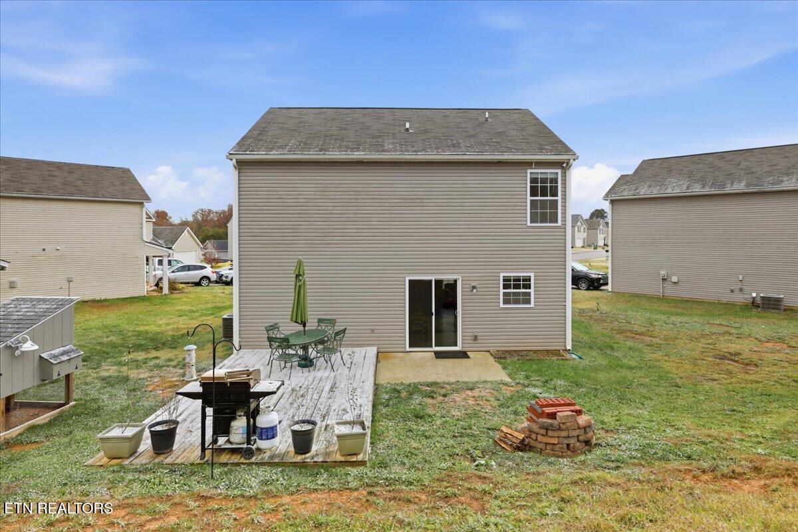
Step inside and you'll immediately notice the open, inviting layout--anchored by a cozy fireplace with a shiplap accent wall that gives the living space warmth and personality. The LVP flooring adds modern style and durability throughout the main level, leading you to a kitchen filled with stainless steel appliances, generous cabinet space, and a sliding glass door that opens to the back patio and deck--perfect for relaxed evenings or weekend cookouts.

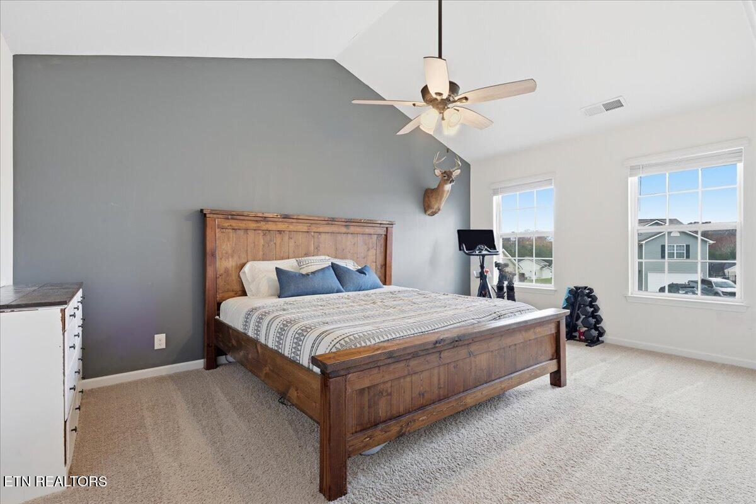
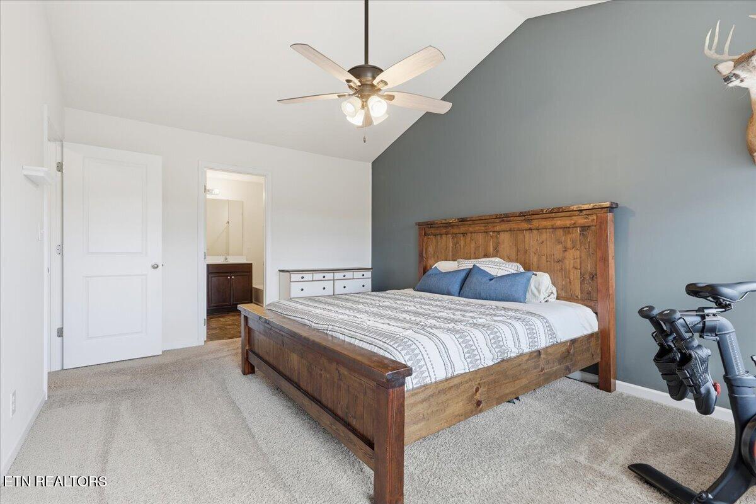
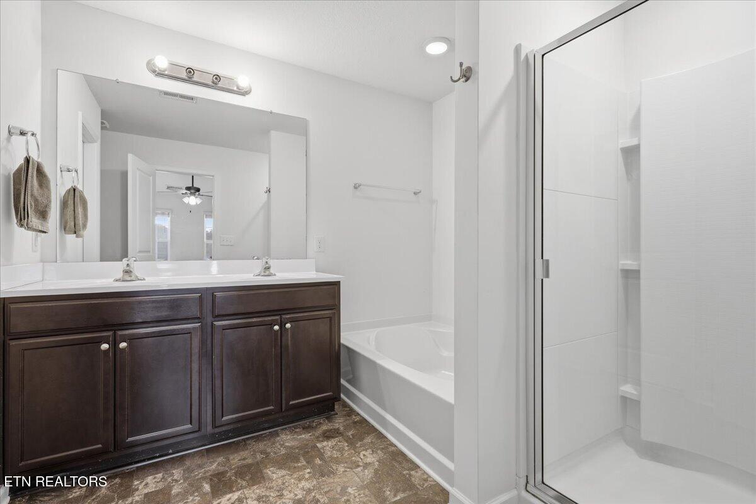
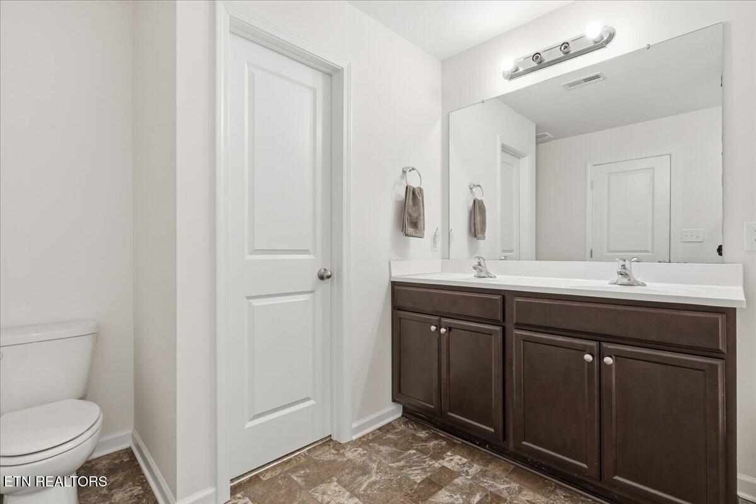
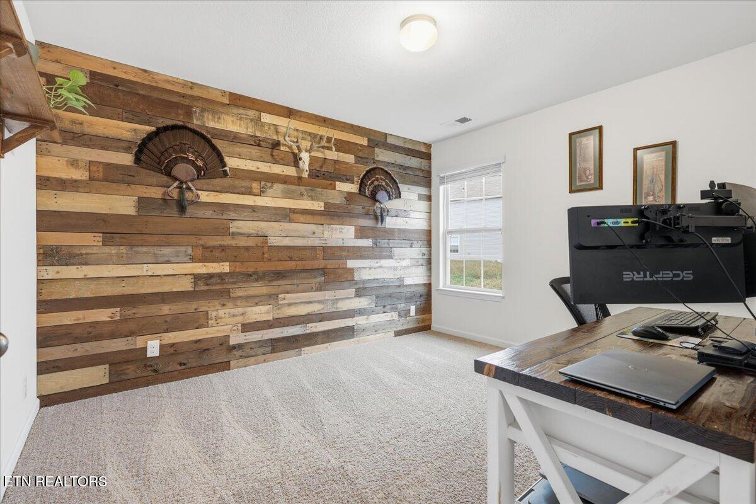
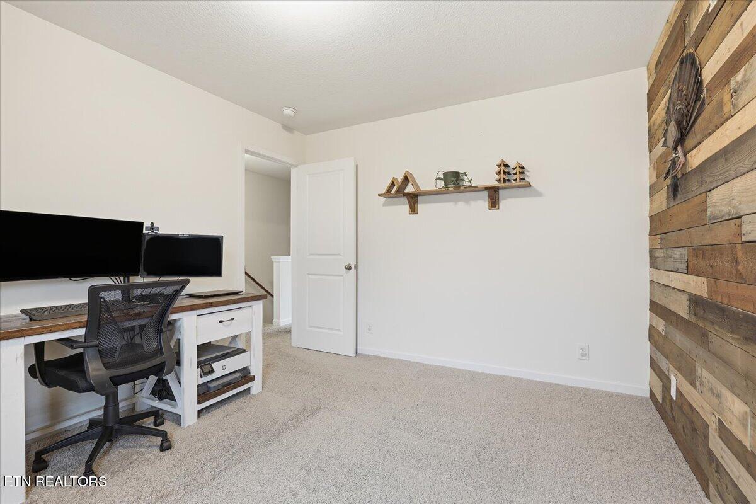
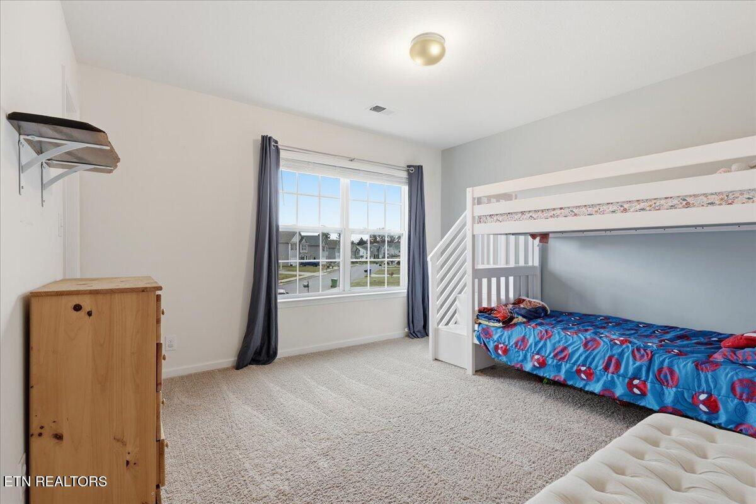
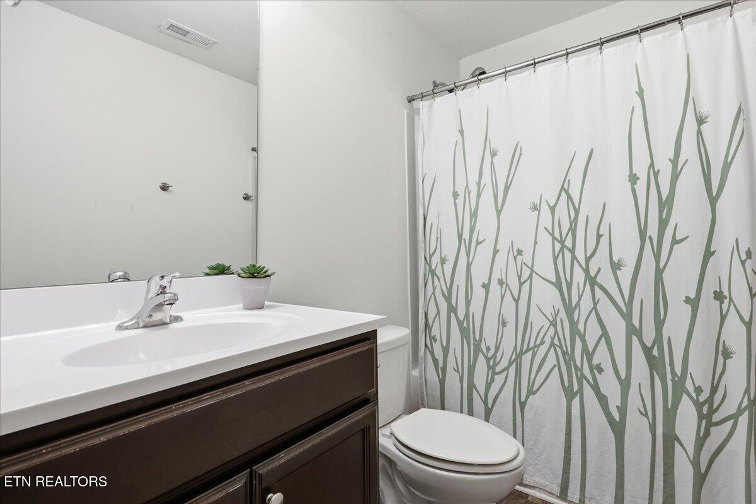
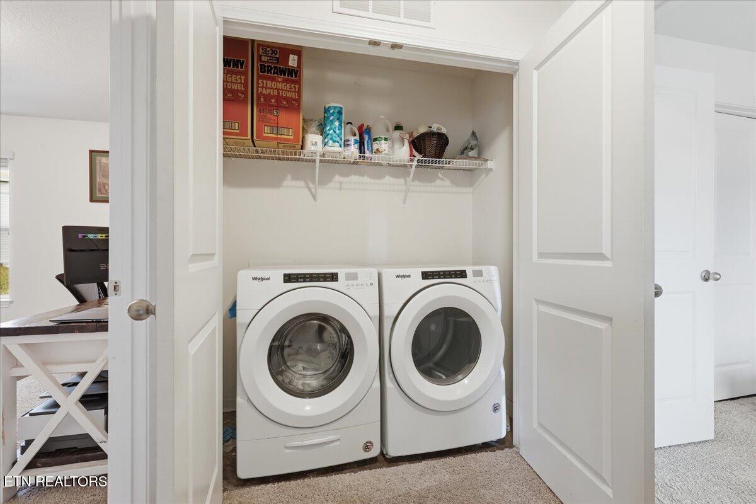
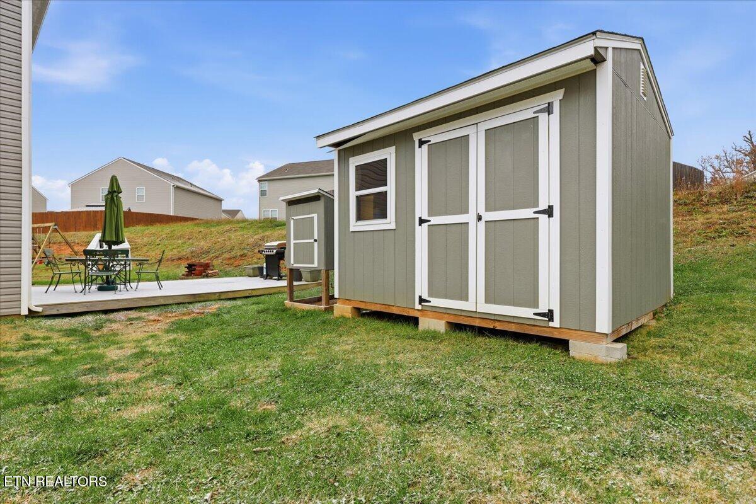
Upstairs, you'll find three spacious bedrooms and 2 full baths, designed for comfort and easy living. The primary suite offers a peaceful retreat, while the whole-home water filtration system, included refrigerator, washer, and dryer, and a new storage shed make this home as practical as it is beautiful.

With over $16,000 in upgrades and a family-friendly neighborhood that's both quiet and convenient, this home delivers exceptional value with zero compromises.

3
beds

3
baths

1,392 Sq.Ft. LIVING AREA

6,969.6 Sq.Ft. lot

Noel Russell

Noel Russell

Features & Amenities

Interior

  • total bedrooms3
  • Total bathrooms3
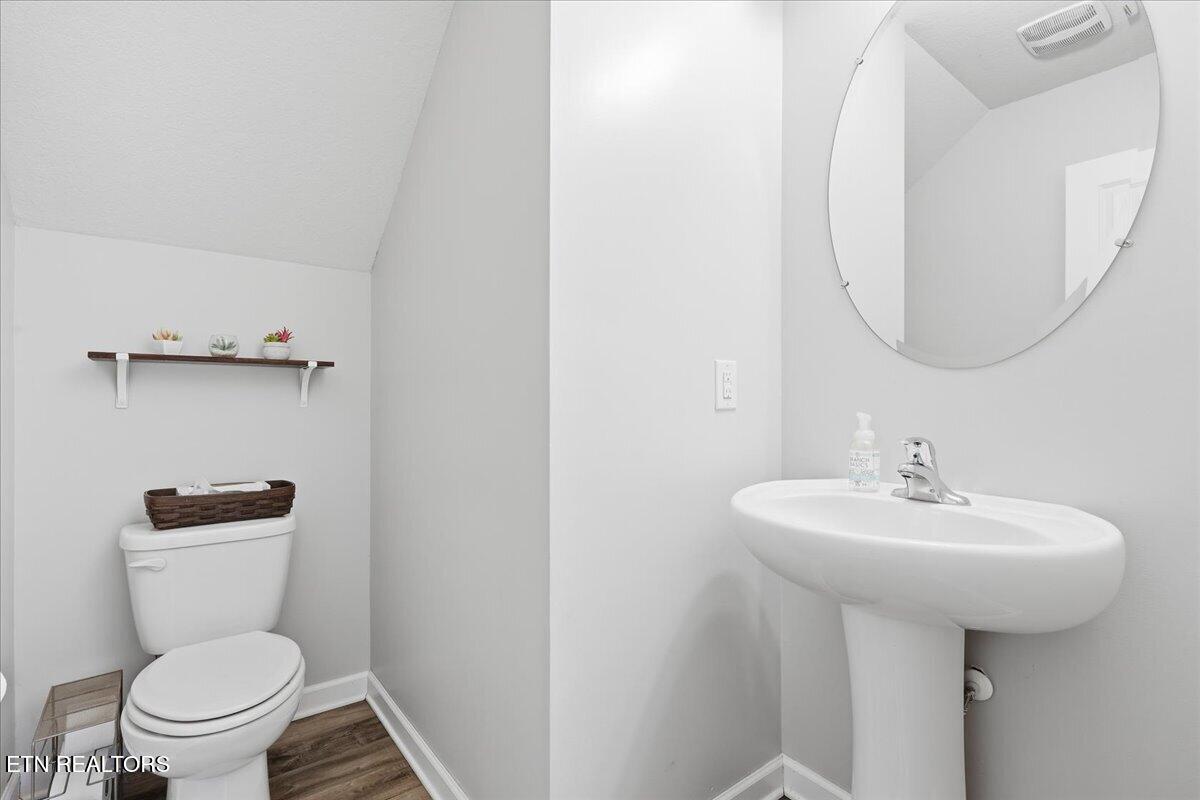
  • full bathrooms2
  • half bathroom1
  • Flooring Carpet
  • Fireplace Gas Log
  • APPLIANCES Dishwasher, Disposal, Dryer, Microwave, Range, Refrigerator, Self Cleaning Oven, Washer
  • other interior Features Eat-in Kitchen

Area & Lot

  • Status Sold
  • Date Sold December 18, 2025
  • Living Area1,392 Sq.Ft.
  • Total Area1,392 Sq.Ft.
  • Lot Area6,969.6 Sq.Ft.
  • MLS® ID1321629
  • TypeResidential
  • YEAR BUILT2019
  • Architecture StylesTraditional

Exterior

  • Garage Space1.0
  • water SourcePublic
  • lot featuresCul-De-Sac, Level, Rolling Slope
  • parkingGarage Door Opener, Attached, Main Level
  • HEAT TYPECentral, Electric
  • AIR CONDITIONINGCentral Cooling, Ceiling Fan(s)
  • sewerPublic Sewer
  • security FeaturesSmoke Detector

Financial

  • Sales Price$291,500

Let’s Make It Personal

Whether it’s a first home, a family move, or a luxury property, expect professional guidance centered around your priorities and long-term goals.

Follow Me on Instagram