Leave a Message

Thank you for your message. We will be in touch with you shortly.

714 Kennesaw Lane
714 Kennesaw Lane
714 Kennesaw Lane
714 Kennesaw Lane
714 Kennesaw Lane
714 Kennesaw Lane
714 Kennesaw Lane
714 Kennesaw Lane
714 Kennesaw Lane
714 Kennesaw Lane
714 Kennesaw Lane
714 Kennesaw Lane
714 Kennesaw Lane
714 Kennesaw Lane
714 Kennesaw Lane
714 Kennesaw Lane
714 Kennesaw Lane
714 Kennesaw Lane
714 Kennesaw Lane
714 Kennesaw Lane
714 Kennesaw Lane
714 Kennesaw Lane
714 Kennesaw Lane
714 Kennesaw Lane
714 Kennesaw Lane
714 Kennesaw Lane
714 Kennesaw Lane
714 Kennesaw Lane
714 Kennesaw Lane
714 Kennesaw Lane
714 Kennesaw Lane
714 Kennesaw Lane
714 Kennesaw Lane
714 Kennesaw Lane
714 Kennesaw Lane
714 Kennesaw Lane
714 Kennesaw Lane
714 Kennesaw Lane
714 Kennesaw Lane
714 Kennesaw Lane
714 Kennesaw Lane
714 Kennesaw Lane
SEE ALL PHOTOS
714 Kennesaw Lane
714 Kennesaw Lane
714 Kennesaw Lane
714 Kennesaw Lane
714 Kennesaw Lane
714 Kennesaw Lane
714 Kennesaw Lane
714 Kennesaw Lane
714 Kennesaw Lane
714 Kennesaw Lane
714 Kennesaw Lane
714 Kennesaw Lane
714 Kennesaw Lane
714 Kennesaw Lane
714 Kennesaw Lane
714 Kennesaw Lane
714 Kennesaw Lane
714 Kennesaw Lane
714 Kennesaw Lane
714 Kennesaw Lane
714 Kennesaw Lane
714 Kennesaw Lane
714 Kennesaw Lane
714 Kennesaw Lane
714 Kennesaw Lane
714 Kennesaw Lane
714 Kennesaw Lane
714 Kennesaw Lane
714 Kennesaw Lane
714 Kennesaw Lane
714 Kennesaw Lane
714 Kennesaw Lane
714 Kennesaw Lane
714 Kennesaw Lane
714 Kennesaw Lane
714 Kennesaw Lane
714 Kennesaw Lane
714 Kennesaw Lane
714 Kennesaw Lane
714 Kennesaw Lane
714 Kennesaw Lane
714 Kennesaw Lane
Courtesy of Realty Executives Associates, Noel Russell
Sold

714 Kennesaw Lane

714 Kennesaw Lane, Lenoir City, TN 37771

$542,500
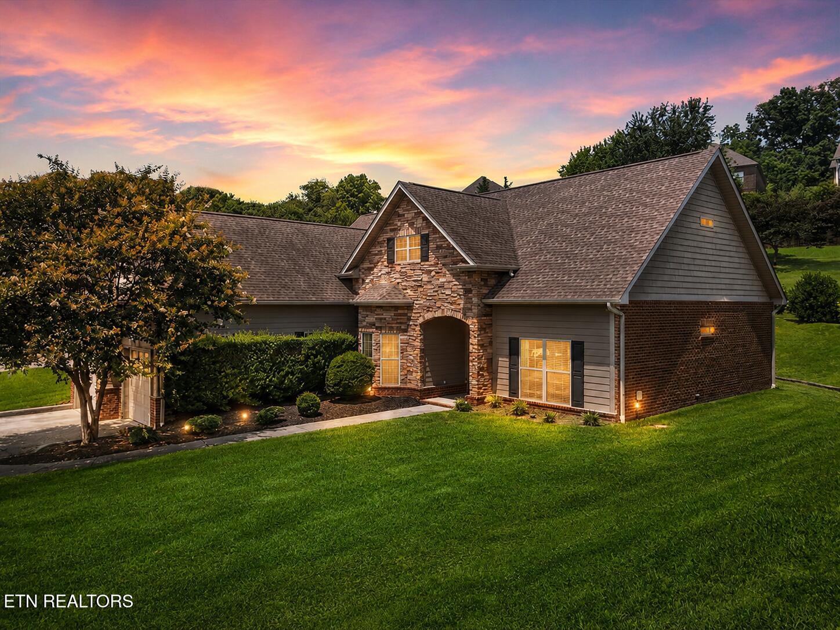
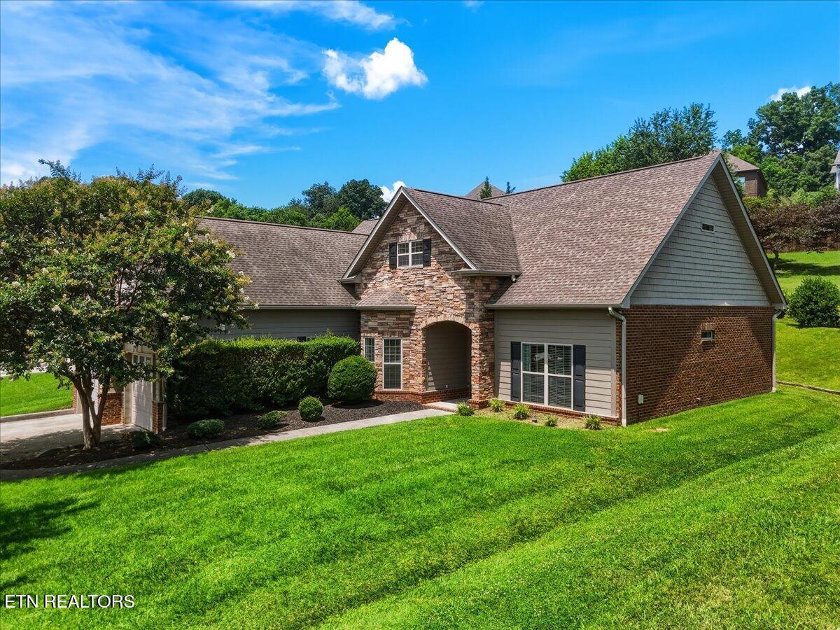
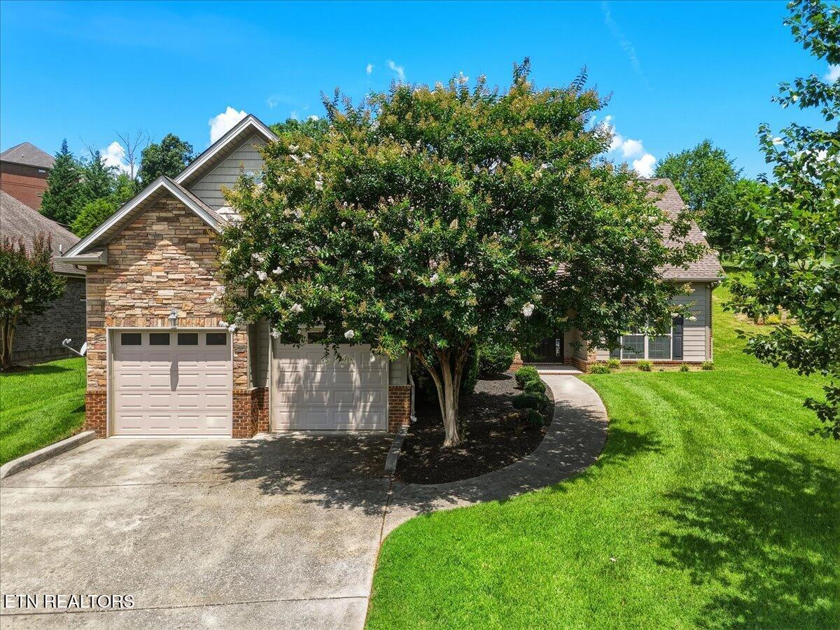
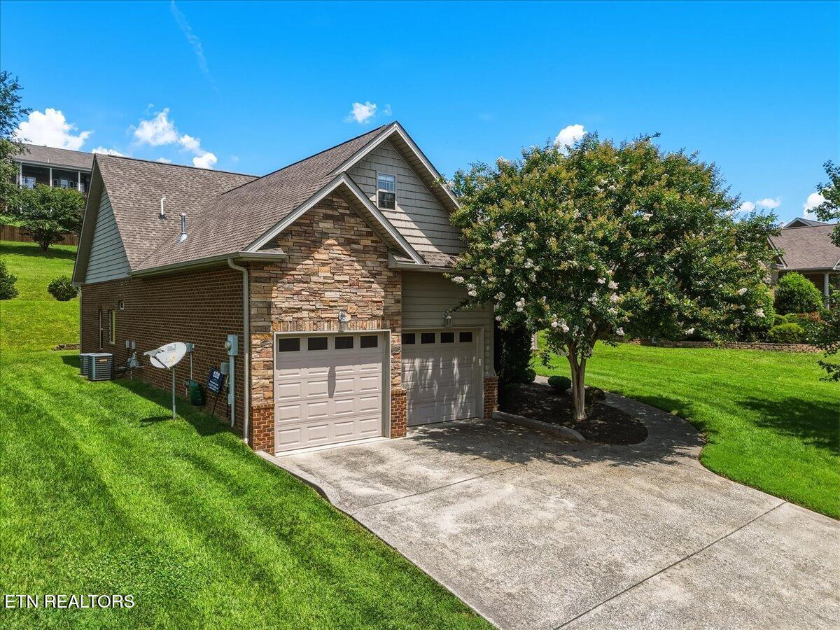
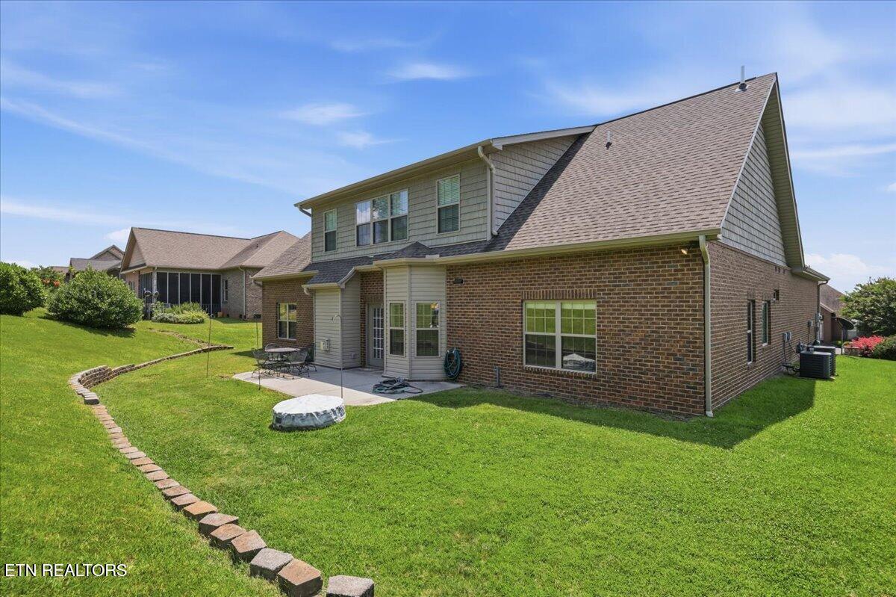
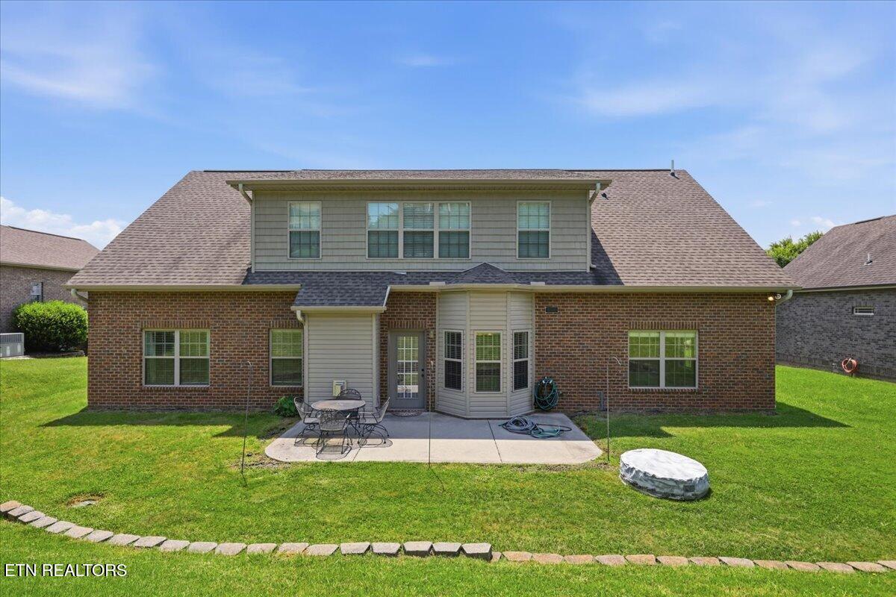
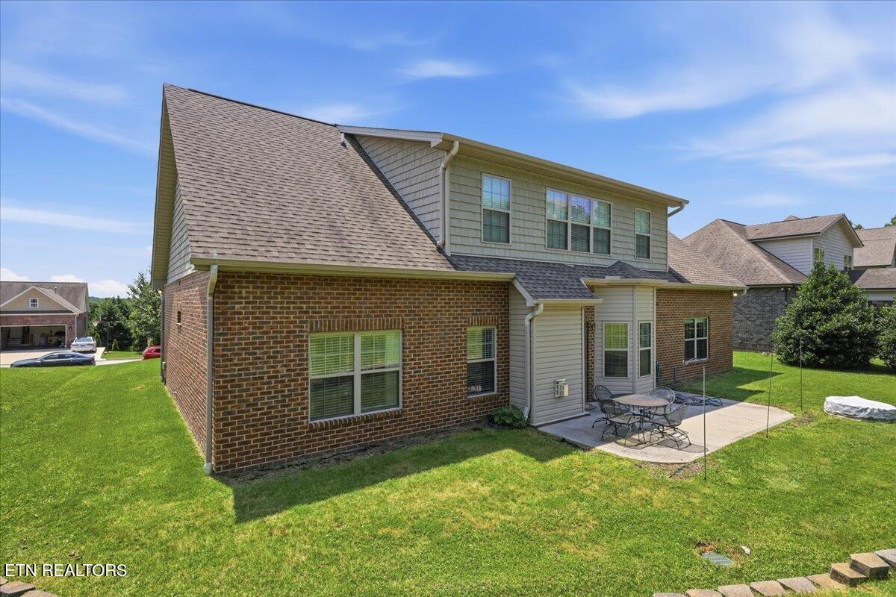
Welcome to this beautiful 4-bedroom, 3-bath home in one of Lenoir City's most desirable neighborhoods, conveniently located just minutes from Knoxville, Maryville, and Fort Loudon Lake. Situated on a professionally landscaped, nearly half-acre lot, this home offers exceptional curb appeal with a timeless Hardie board, brick, and stone exterior, irrigation system, and an oversized two-car garage with separate garage doors.
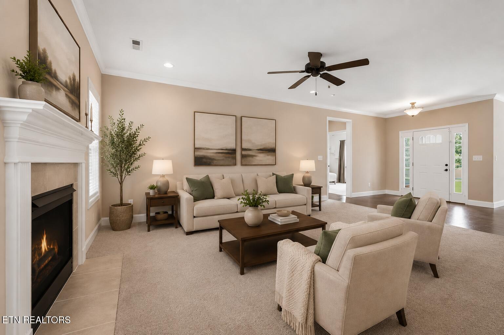
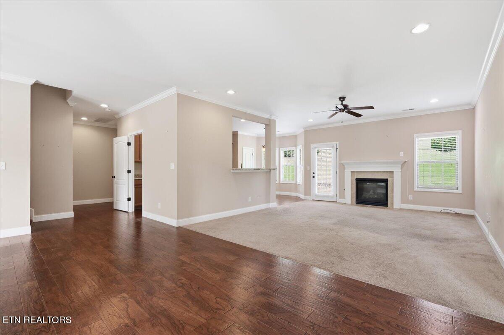
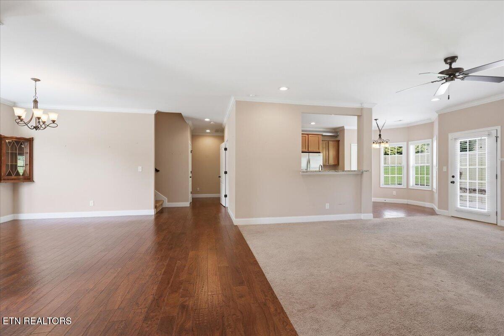
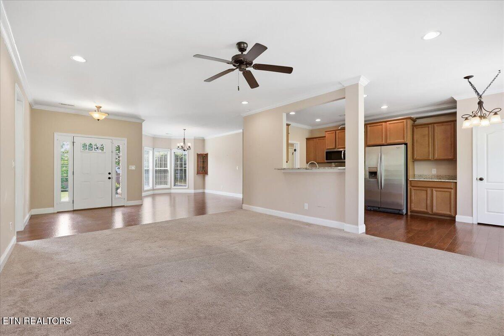
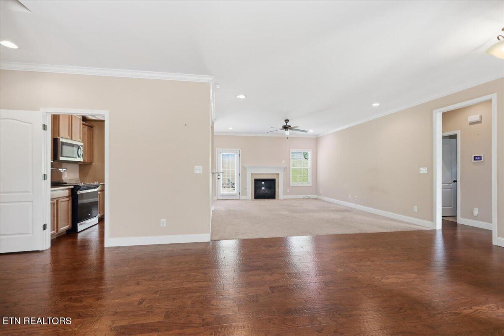
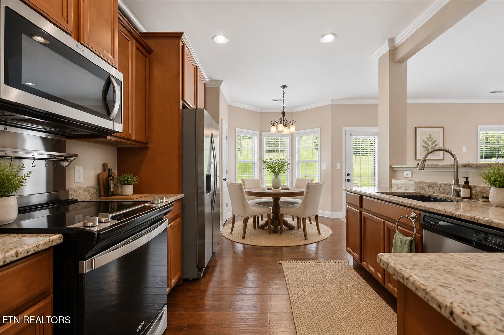
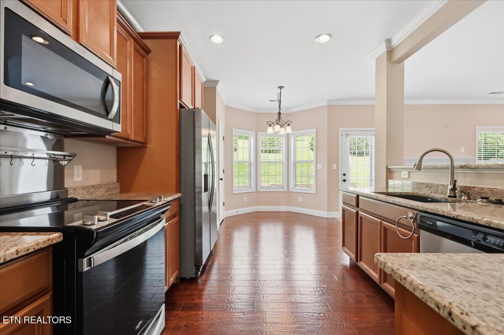
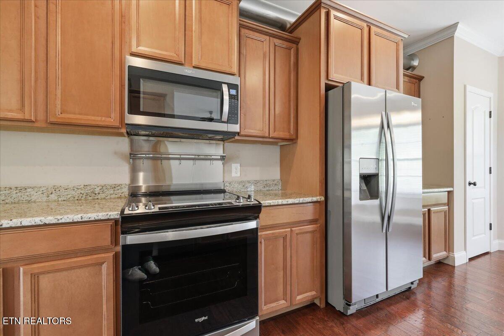
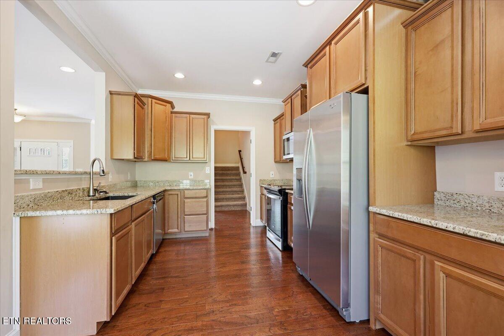
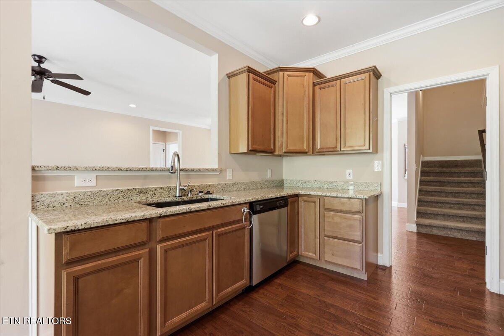
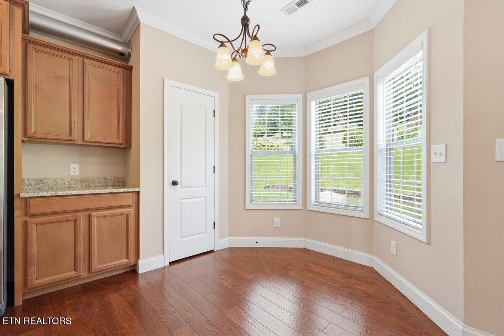
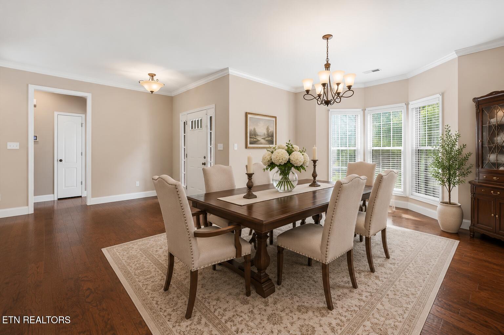
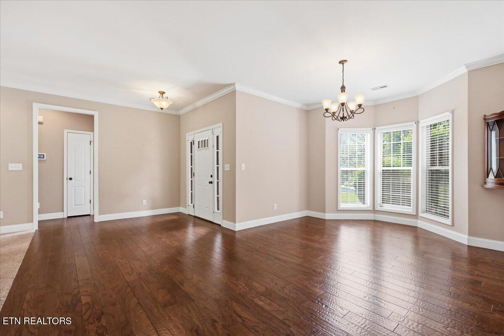
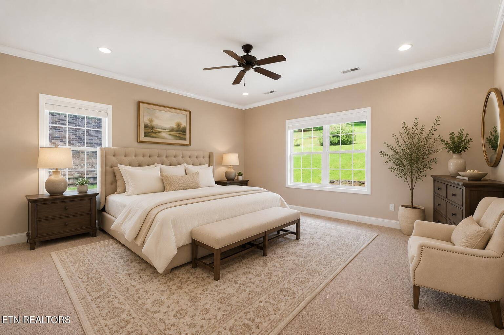
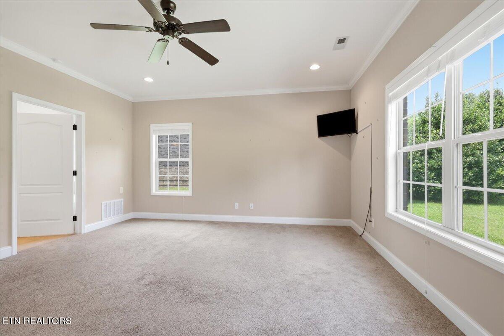
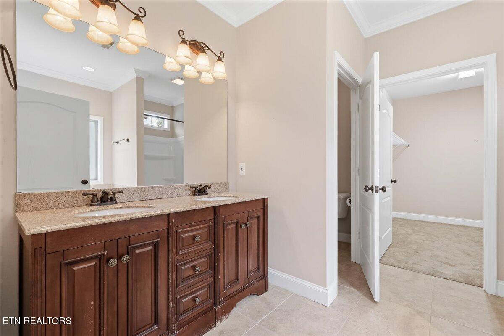
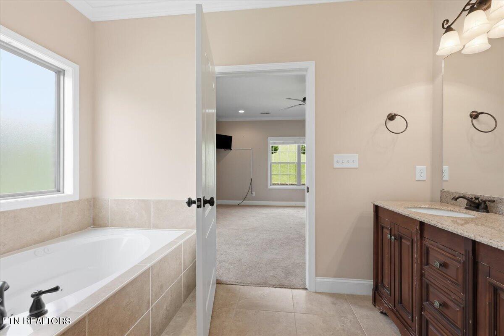
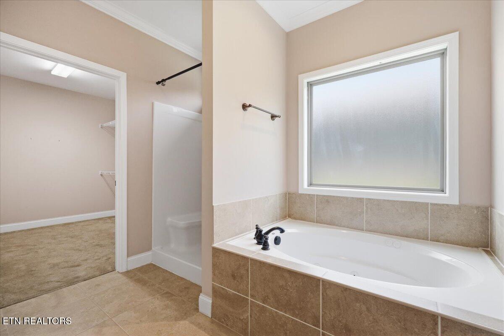
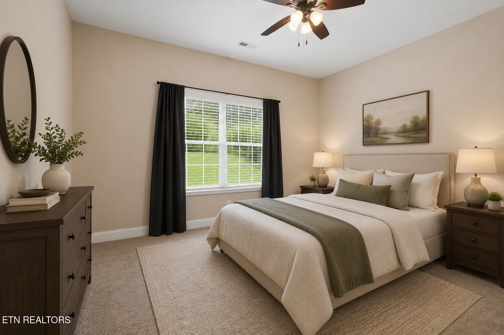
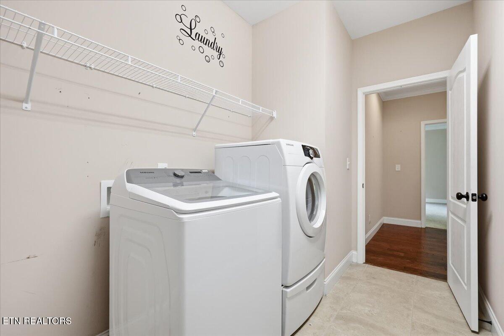
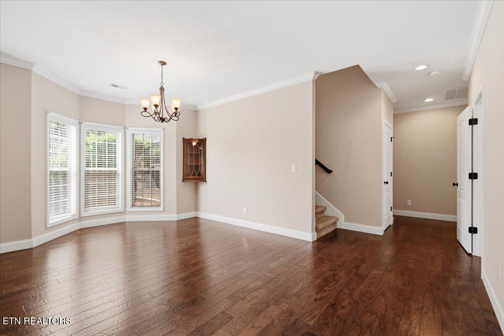
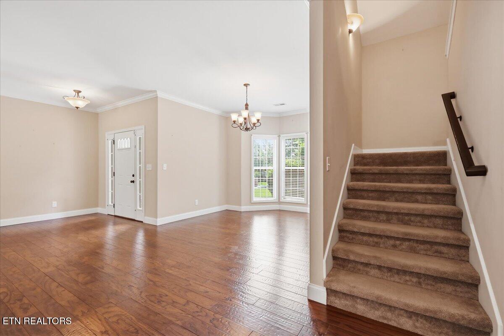
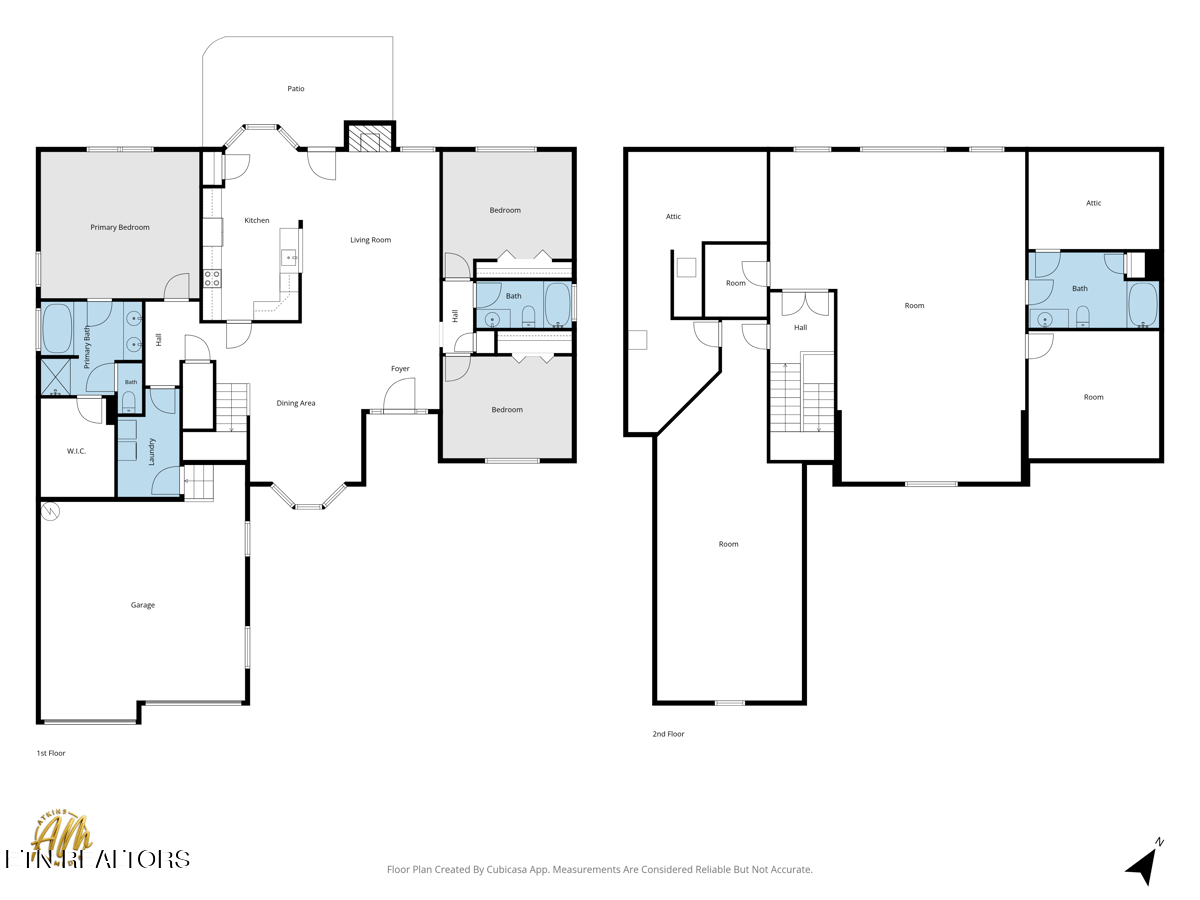
Inside, the open-concept floor plan is filled with natural light and features a spacious great room with a cozy fireplace, formal dining area, and a large kitchen complete with granite countertops, stainless steel appliances, breakfast nook, and abundant cabinetry. The desirable split-bedroom layout offers a private main-level primary suite with a spa-like ensuite featuring a Jacuzzi tub, walk-in shower, and oversized walk-in closet, while two additional bedrooms and a full bath are located on the opposite side of the home. Washer, dryer, and refrigerator all convey.

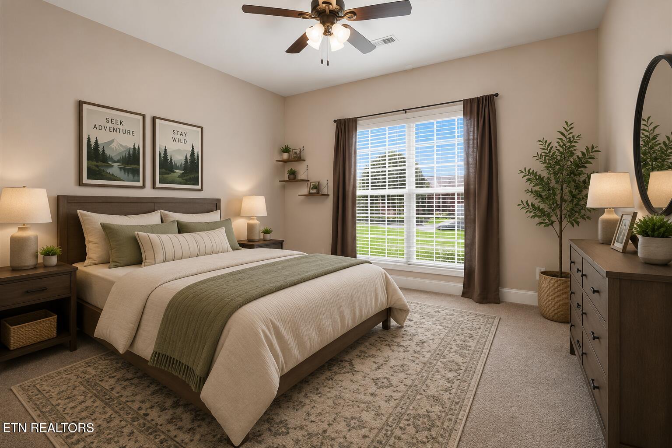
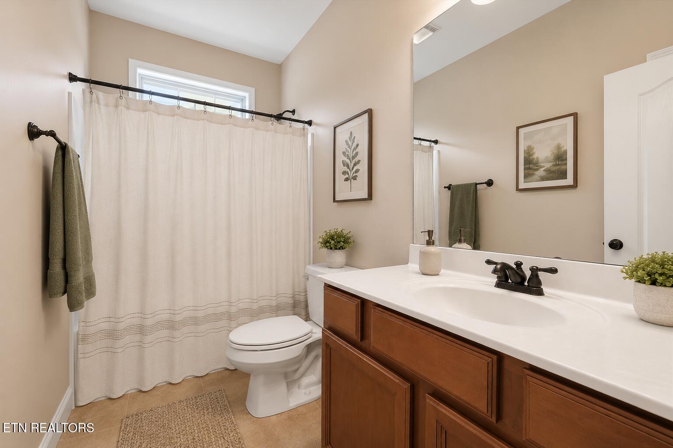
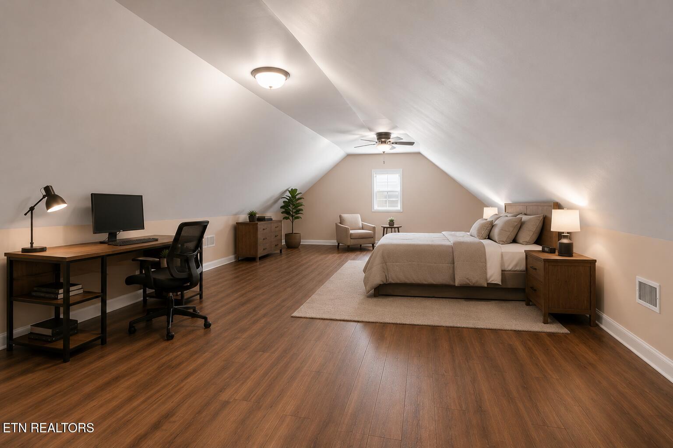
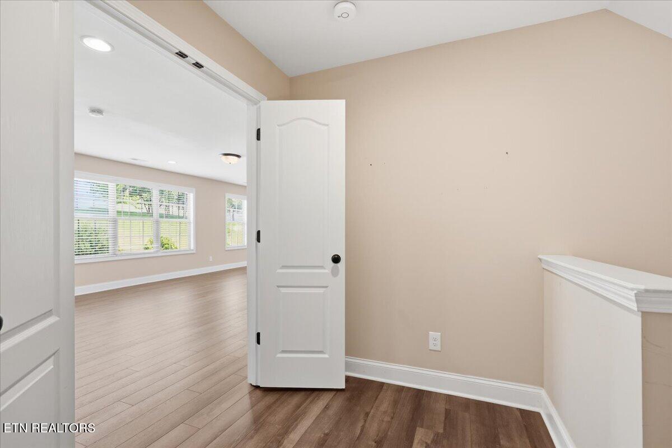
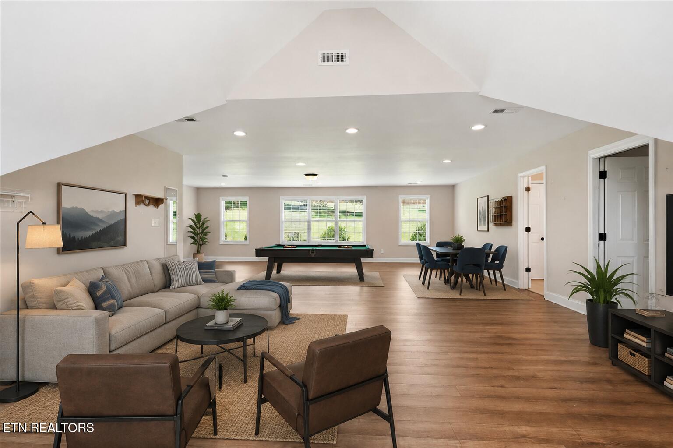
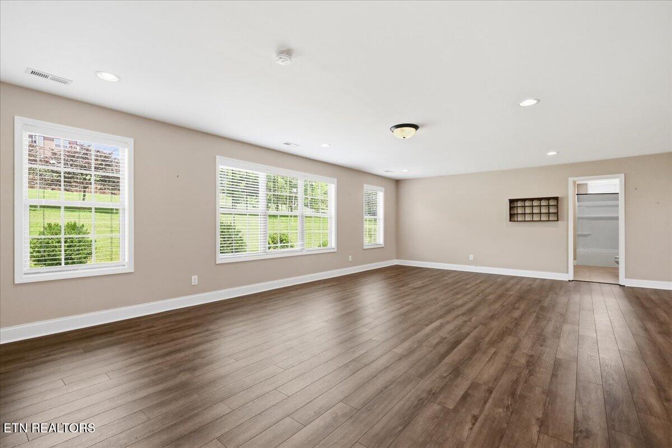
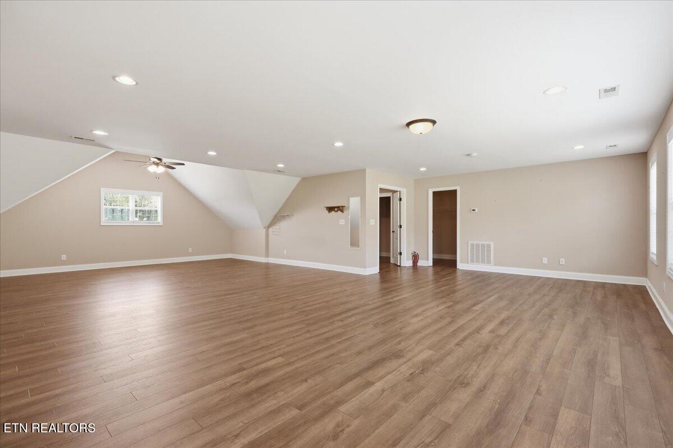
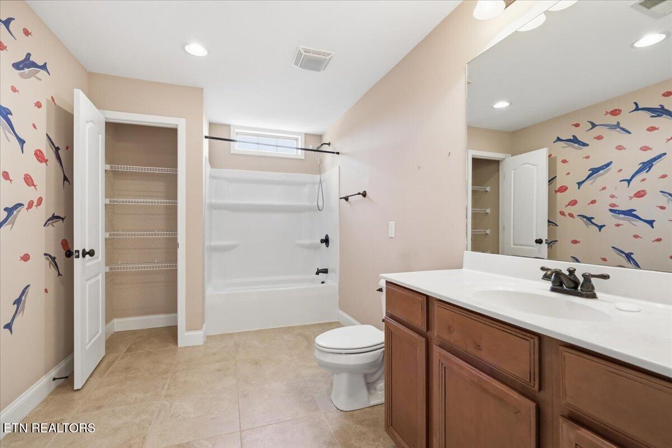
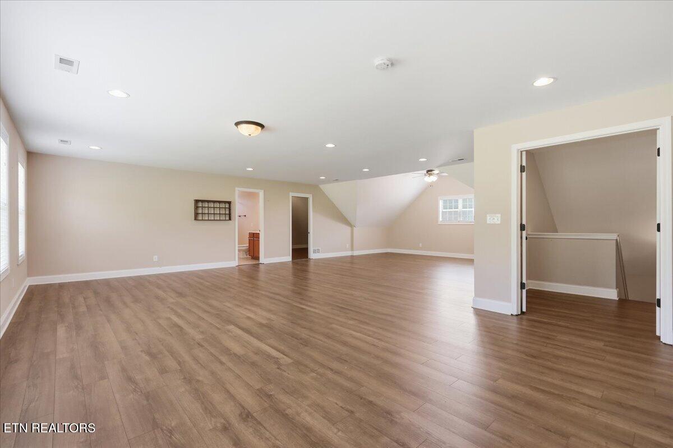
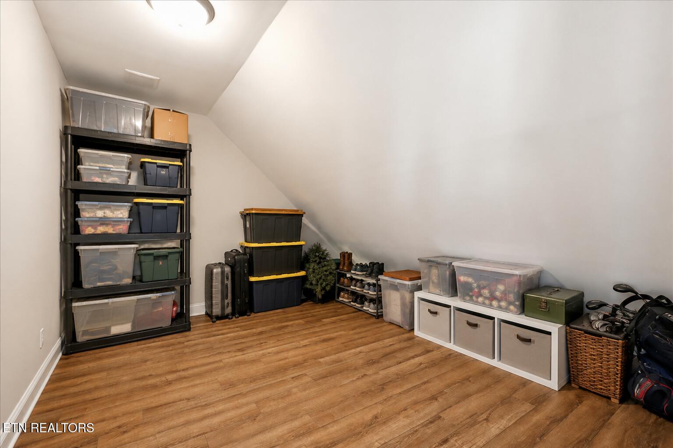
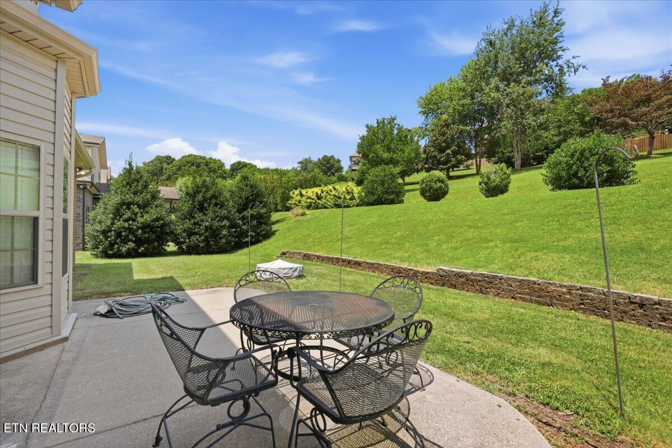
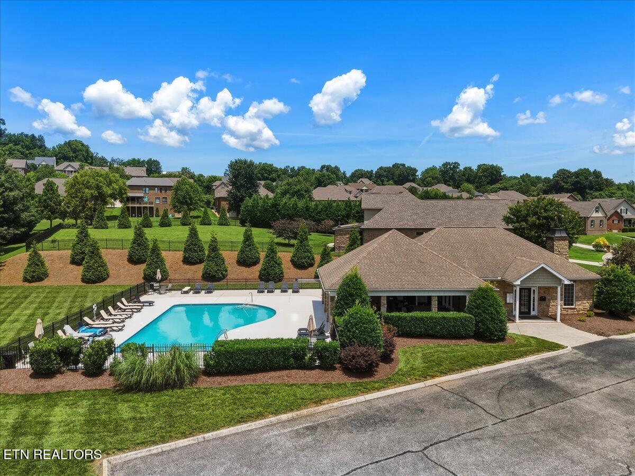
The beautifully landscaped backyard and patio create the perfect space for relaxing or entertaining. Upstairs offers incredible flexibility with a large bonus room ideal for a media room, playroom, recreation space, or home theater, along with a fourth bedroom, full bath, and an additional flex room perfect for a home office, gym, or hobby room. With abundant storage throughout, community amenities including a clubhouse and pool, and a prime location close to shopping, dining, parks, and the lake, this move-in-ready home offers the perfect combination of space, comfort, and convenience.

4
beds

3
baths

3,709 Sq.Ft. LIVING AREA

0.43 Acres lot

Noel Russell

Noel Russell

Features & Amenities

Interior

  • total bedrooms4
  • Total bathrooms3
  • full bathrooms3
  • Flooring Carpet, Hardwood, Tile
  • Fireplace Gas Log
  • APPLIANCES Dishwasher, Disposal, Dryer, Microwave, Range, Refrigerator, Self Cleaning Oven, Washer
  • other interior Features Walk-In Closet(s), Pantry, Eat-in Kitchen

Area & Lot

  • Status Sold
  • Date Sold July 27, 2026
  • Living Area3,709 Sq.Ft.
  • Total Area3,709 Sq.Ft.
  • Lot Area0.43 Acres
  • MLS® ID1346075
  • TypeResidential
  • YEAR BUILT2013
  • NeighborhoodLenoir City
  • Architecture StylesTraditional
  • View DescriptionCity

Exterior

  • Garage Space2.0
  • water SourcePublic
  • lot featuresLevel, Rolling Slope
  • parkingGarage Door Opener, Attached, Main Level
  • HEAT TYPECentral, Natural Gas, Electric
  • AIR CONDITIONINGCentral Cooling, Ceiling Fan(s)
  • sewerPublic Sewer
  • HOA AmenitiesSwimming Pool
  • security FeaturesSmoke Detector
  • other exterior FeaturesIrrigation System, Prof Landscaped

Financial

  • Sales Price$542,500
  • HOA $550/yr

Lenoir City

Explore

Let’s Make It Personal

Whether it’s a first home, a family move, or a luxury property, expect professional guidance centered around your priorities and long-term goals.

Follow Me on Instagram